Skip main navigation
Sold for $353,000
  • $353,000

    35 Rocky Ledge Drive, Clinton, CT 06413

    3beds
    1,264sqft
    Single Family Residence
    Built in 1954
    0.37 Acres Lot
    $431,600 Zestimate®
    $279/sqft
    $3,152 Estimated rent

    Home value

    $431,600

    $410,000 - $453,000

    $3,152/mo

    Zestimate® history
    Loading
    Loading...

    Owner options

    List your home for rent

    $3,152/mo

    Rent Zestimate®

    Find your next renter with Zillow Rental Manager. Plus, with online applications, you can quickly screen prospective tenants – for free.

    Learn more

    $3,152/mo

    Rent Zestimate®

    Refinance and save

    $2,450/mo

    Est. payment

    Refinancing to a lower rate could help reduce your monthly payments and save thousands over the life of the loan.

    See today's rates

    $2,450/mo

    Est. payment

    Explore your selling options

    Work with a Zillow partner agent

    Leverage their expertise and Zillow's premium Showcase listings to get your home seen by more buyers.

    Get started

    List with your own agent

    Get your home in front of millions of buyers by listing it on Zillow.

    Learn how to do it

    Sell it yourself

    Take full control of how buyers see your home on Zillow by listing For Sale by Owner (FSBO).

    List your home

    What's special

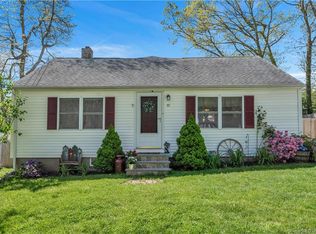
    Welcome Home to 35 Rocky Ledge Drive! Super one floor living opportunity - renovated from top to bottom and ready for occupancy ~ this turn key ranch is what you've been looking for! Located in a pretty neighborhood location on large level lot, just north of Morgan School and the Premium Outlets, this charmer is sure to please! This home is loaded with light and features an open floor plan, 3 generous bedrooms, two full baths, sun room side entry with skylight ~ Lovely! Boasting new roof, windows and doors, new hardwood and refinished floors, beautifully remodeled tile baths, new lighting fixtures, the list goes on! Lovely center island kitchen with new stainless appliances, Wren kitchen cabinets and quartz countertops. See attached for full list of recent improvements. Outside you'll find a large deck overlooking the pretty backyard, spacious carport and stone driveway with plenty of parking. Clinton is a beautiful Shoreline town with a gorgeous Town Beach, Marinas, wonderful restaurants and great shopping options. Come live the Shoreline life in this charming home! Clinton traces its history from 1663 but it wasn’t until 1838, that the southern portion of an area named Killingworth was incorporated as the Town of Clinton, with the northern portion retaining the name of Killingworth. A picturesque New England town, Clinton is a wonderful place to live and work. Clinton almost doubles in size during the summer months as visitors flock to enjoy Clinton’s sunny beaches, antiquing, historic buildings and New England charm. Clinton also features a charming Main Street as well as Clinton Harbor. Name brand stores are in presence as are Clinton Crossing Outlets Shops featuring many designer outlets. Clinton hosts many events including its famous Bluefish Festival as well as its Summer Festival and Fireworks. Chamard Vineyards in another major attraction not to miss in Clinton.

    Zillow last checked:

    Listing updated:

    Listed by:

    Lynn Lehrman 860-861-1771,

    Re/Max Valley Shore 860-388-1228

    Bought with:

    Mark McElrath, RES.0817930

    William Pitt Sotheby's Int'l

    Source: Smart MLS,MLS#: 170604687MLS Logo

    Facts & features

    Interior

    Bedrooms & bathrooms
    • Bedrooms: 3
    • Bathrooms: 2
    • Full bathrooms: 2
    Primary bedroom
    • Features: Stall Shower, Hardwood Floor, Tile Floor
    • Level: Main
    • Area: 160 Square Feet
    • Dimensions: 10 x 16
    Bedroom
    • Features: Hardwood Floor
    • Level: Main
    • Area: 165 Square Feet
    • Dimensions: 11 x 15
    Bedroom
    • Features: Hardwood Floor
    • Level: Main
    • Area: 99 Square Feet
    • Dimensions: 11 x 9
    Bathroom
    • Features: Tub w/Shower, Tile Floor
    • Level: Main
    • Area: 35 Square Feet
    • Dimensions: 5 x 7
    Kitchen
    • Features: Granite Counters, Kitchen Island, Hardwood Floor
    • Level: Main
    • Area: 192 Square Feet
    • Dimensions: 12 x 16
    Living room
    • Features: Hardwood Floor
    • Level: Main
    • Area: 204 Square Feet
    • Dimensions: 12 x 17
    Sun room
    • Features: Skylight, Vaulted Ceiling(s)
    • Level: Main
    • Area: 117 Square Feet
    • Dimensions: 9 x 13
    Heating
    • Baseboard, Oil
    Cooling
    • None
    Appliances
    • Included: Oven/Range, Microwave, Refrigerator, Dishwasher, Water Heater
    • Laundry: Main Level
    Features
    • Open Floorplan
    • Windows: Thermopane Windows
    • Basement: Partial,Crawl Space,None
    • Attic: Access Via Hatch
    • Has fireplace: No
    Interior area
    • Total structure area: 1,264
    • Total interior livable area: 1,264 sqft
    • Finished area above ground: 1,264
    • Finished area below ground: 0

    Property

    Parking
    • Total spaces: 5
    • Parking features: Carport, Paved
    • Has carport: Yes
    • Has uncovered spaces: Yes
    Features
    • Patio & porch: Deck
    • Exterior features: Garden
    • Fencing: Privacy
    Lot
    • Size: 0.37 Acres
    • Features: Level
    Details
    • Parcel number: 944170
    • Zoning: R-20

    Construction

    Type & style
    • Home type: SingleFamily
    • Architectural style: Ranch
    • Property subtype: Single Family Residence
    Materials
    • Wood Siding
    • Foundation: Block
    • Roof: Asphalt
    Condition
    • New construction: No
    • Year built: 1954

    Utilities & green energy

    • Sewer: Septic Tank
    • Water: Well
    Green energy
    • Energy efficient items: Windows

    Community & neighborhood

    Location
    • Region: Clinton

    Price history

    DateEventPrice
    2/7/2024Sold$353,000-4.6%$279/sqft
    Source: Smart MLS #170604687 Report a problem
    12/19/2023Contingent$369,900$293/sqft
    Source: Smart MLS #170604687 Report a problem
    11/13/2023Listed for sale$369,900$293/sqft
    Source: Smart MLS #170604687 Report a problem
    11/11/2023Contingent$369,900$293/sqft
    Source: Smart MLS #170604687 Report a problem
    10/21/2023Listed for sale$369,900+102.1%$293/sqft
    Source: Smart MLS #170604687 Report a problem
    12/16/2022Sold$183,000$145/sqft
    Source: Public Record Report a problem

    Public tax history

    YearProperty taxesTax assessment
    2025$4,914 +21.2%$157,800 +17.8%
    2024$4,055 +1.5%$134,000
    2023$3,997 $134,000
    2022$3,997 +8.9%$134,000 +8.9%
    2021$3,672 -4.5%$123,100
    2020$3,847 $123,100
    2019$3,847 +2.3%$123,100
    2018$3,759 +2.1%$123,100
    2017$3,682 +0.2%$123,100 -10.3%
    2015$3,676 +1.9%$137,300
    2014$3,607 +3.3%$137,300
    2013$3,492 +1%$137,300
    2012$3,457 +1%$137,300
    2011$3,422 +5.3%$137,300 -5.3%
    2010$3,249 +2.4%$145,000
    2009$3,173 +4.5%$145,000
    2008$3,036 +3.3%$145,000
    2007$2,938 +14.4%$145,000 +73.9%
    2005$2,568 +6.2%$83,400
    2004$2,418 +4%$83,400
    2003$2,324 +6.8%$83,400
    2001$2,176 +9.7%$83,400 +17.3%
    1997$1,983 $71,110

    Find assessor info on the county website

    Neighborhood: 06413

    Nearby schools

    GreatSchools rating
    Get pre-qualified for a loan
    At Zillow Home Loans, we can pre-qualify you in as little as 5 minutes with no impact to your credit score.

    An equal housing lender. NMLS #10287.

    Sell for more on Zillow
    Get a Zillow Showcase℠ listing at no additional cost and you could sell for .
    $431,600
    2% more
    +$8,632
    With Zillow Showcase(estimated)
    $440,232