Skip main navigation
Under contract
  • $724,900

    35 Rocky Road West, Harwinton, CT 06791

    4beds
    4,048sqft
    : 
    $4,877/mo
    Get pre-qualified
    Single Family Residence
    Built in 1997
    4.04 Acres Lot
    $-- Zestimate®
    $179/sqft
    $-- HOA

    What's special

    Small spring-fed pondTwo wood stovesHydro air heat
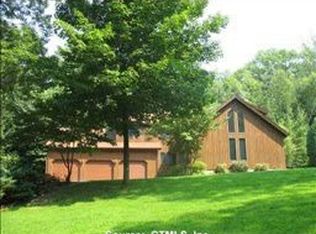
    This Harwinton colonial offers more than 4,000 square feet of living space with 4 bedrooms on 4 acres. Two full and one half baths, with a great room that has to be seen to be appreciated. Ample space to spread out, set back from the quiet side street with privacy all around. Hydro air heat with a new indirect water heater, central A/C, and two wood stoves. Located midway between Rt. 6 and Rt. 4, this property is just a few short miles from the Harwinton Fairgrounds. 15 minutes from both Bristol and Torrington, yet secluded enough for gorgeous dark skies at night. 1,000 sq ft detached 3 car garage/workshop with separate utilities - heated and air conditioned! Small spring-fed pond, and a potting shed converted to chicken coop out back.
    20 days
    |
    637
    |
    27
    |

    Likely to sell faster than

    Zillow last checked:

    Listing updated:

    Listed by:

    Derek Greene (888)278-5840,

    Derek Greene 888-278-5840

    Source: Smart MLS,MLS#: 24192081MLS Logo

      Facts & features

      Interior

      Bedrooms & bathrooms
      • Bedrooms: 4
      • Bathrooms: 3
      • Full bathrooms: 2
      • 1/2 bathrooms: 1
      Primary bedroom
      • Features: Ceiling Fan(s), Full Bath, Tile Floor, Wall/Wall Carpet, Walk-In Closet(s)
      • Level: Upper
      • Area: 256 Square Feet
      • Dimensions: 16 x 16
      Bedroom
      • Features: Wall/Wall Carpet
      • Level: Upper
      • Area: 180 Square Feet
      • Dimensions: 15 x 12
      Bedroom
      • Features: Wall/Wall Carpet
      • Level: Upper
      • Area: 120 Square Feet
      • Dimensions: 10 x 12
      Bedroom
      • Level: Upper
      • Area: 117 Square Feet
      • Dimensions: 13 x 9
      Dining room
      • Features: Hardwood Floor
      • Level: Main
      • Area: 192 Square Feet
      • Dimensions: 12 x 16
      Family room
      • Features: Hardwood Floor
      • Level: Main
      • Area: 204 Square Feet
      • Dimensions: 12 x 17
      Great room
      • Features: Bay/Bow Window, Cathedral Ceiling(s), Ceiling Fan(s), Hardwood Floor, Wood Stove
      • Level: Main
      • Area: 560 Square Feet
      • Dimensions: 20 x 28
      Kitchen
      • Features: Breakfast Nook, Dining Area, Granite Counters, Laminate Floor, Pantry
      • Level: Main
      • Area: 288 Square Feet
      • Dimensions: 12 x 24
      Living room
      • Features: Bay/Bow Window, Fireplace, Hardwood Floor, Wood Stove
      • Level: Main
      • Area: 204 Square Feet
      • Dimensions: 17 x 12
      Sun room
      • Features: Cathedral Ceiling(s), Ceiling Fan(s), Skylight, Sliders, Tile Floor
      • Level: Main
      • Area: 224 Square Feet
      • Dimensions: 16 x 14
      Heating
      • Forced Air, Hydro Air, Wood/Coal Stove, Zoned, Oil, Wood
      Cooling
      • Central Air
      Appliances
      • Included: Electric Cooktop, Oven, Refrigerator, Dishwasher, Washer, Dryer, Water Heater
      • Laundry: Lower Level
      Features
      • Wired for Data, Central Vacuum
      • Doors: Storm Door(s)
      • Windows: Thermopane Windows
      • Basement: Full,Hatchway Access,Partially Finished,Concrete
      • Attic: Access Via Hatch
      • Number of fireplaces: 2
      • Fireplace features: Insert
      Interior area
      • Total structure area: 4,048
      • Total interior livable area: 4,048 sqft
      • Finished area above ground: 4,048

      Property

      Parking
      • Total spaces: 5
      • Parking features: Attached, Driveway, Gravel
      • Attached garage spaces: 5
      • Has uncovered spaces: Yes
      Features
      • Patio & porch: Porch, Deck
      • Exterior features: Rain Gutters
      Lot
      • Size: 4.04 Acres
      • Features: Secluded, Wetlands, Wooded, Sloped
      Details
      • Parcel number: 811673
      • Zoning: CRA-2

      Construction

      Type & style
      • Home type: SingleFamily
      • Architectural style: Colonial
      • Property subtype: Single Family Residence
      Materials
      • Vinyl Siding
      • Foundation: Concrete Perimeter
      • Roof: Asphalt,Fiberglass
      Condition
      • New construction: No
      • Year built: 1997

      Utilities & green energy

      • Sewer: Septic Tank
      • Water: Well
      • Utilities for property: Underground Utilities
      Green energy
      • Energy efficient items: Thermostat, Ridge Vents, Doors, Windows

      Community & HOA

      Community
      • Security: Security System
      HOA
      • Has HOA: No
      Location
      • Region: Harwinton

      Financial & listing details

      • Price per square foot: $179/sqft
      • Tax assessed value: $470,530
      • Annual tax amount: $10,869
      • Date on market: 7/16/2026

        Estimated market value

        Not available

        Estimated sales range

        Not available

        Not available

        Price history

        DateEventPrice
        7/24/2026Pending sale$724,900$179/sqft
        Source: Smart MLS #24192081 Report a problem
        7/16/2026Listed for sale$724,900+27.8%$179/sqft
        Source: Smart MLS #24192081 Report a problem
        2/16/2022Sold$567,000-5.5%$140/sqft
        Source: Smart MLS #170404111 Report a problem
        9/4/2021Price change$599,900-4.8%$148/sqft
        Source: Smart MLS #170404111 Report a problem
        5/28/2021Listed for sale$629,900+9.4%$156/sqft
        Source: Smart MLS #170404111 Report a problem
        8/31/2018Listing removed$575,900$142/sqft
        Source: CENTURY 21 Bay-Mar Realty, Inc. #170054879 Report a problem
        2/23/2018Listed for sale$575,900$142/sqft
        Source: Century 21 Bay-Mar Realty #170054879 Report a problem

        Public tax history

        YearProperty taxesTax assessment
        2025$10,822 +0.4%$470,530
        2024$10,775 +10.1%$470,530 +40.4%
        2023$9,789 +2.5%$335,230
        2022$9,554 -0.7%$335,230
        2021$9,621 +2.5%$335,230
        2020$9,386 $335,230
        2019$9,386 -2.4%$335,230 -2.4%
        2018$9,613 +0.7%$343,330
        2017$9,545 $343,330
        2016$9,545 +1.8%$343,330
        2015$9,373 +1.5%$343,330
        2014$9,236 +3.4%$343,330 -5.5%
        2013$8,936 $363,270
        2012$8,936 +2.9%$363,270
        2011$8,682 +1.7%$363,270
        2010$8,537 +2.2%$363,270
        2009$8,355 +12.4%$363,270 +26.1%
        2008$7,433 $288,120
        2007$7,433 +3.6%$288,120
        2006$7,174 +5.7%$288,120 +2.7%
        2005$6,786 $280,420
        2004$6,786 +7.4%$280,420 +41.5%
        2003$6,320 $198,120
        Find assessor info on the county website

        Monthly payment

        Est. payment

        Payment breakdown

        Explore the cost of this home by adjusting the details. Changes won't be saved.
        All calculations are estimates and provided by Zillow, Inc. for informational purposes only. Actual amounts may vary.
        HOA fees may include property taxes on listings classified as Co-Ops. Contact the listing agent and/or owner for fee details.
        Mortgage interest rates are dependent on a number of factors, including credit score, down payment, and repayment length. Interest rate data provided by Zillow Group Marketplace, Inc. as of 1/1/1970 from various mortgage lenders with which we have lead or other similar arrangements; the Estimated Payment is an average of those rates.
        See how much you could borrow to make a competitive offer.

        Climate risks

        Neighborhood: 06791

        Getting around

        2 / 100
        Car-Dependent

        Nearby schools

        GreatSchools rating
        Schools provided by the listing agent
        • Elementary: Harwinton Consolidated
        • High: Lewis Mills

        Source: Smart MLS. This data may not be complete. We recommend contacting the local school district to confirm school assignments for this home.

        A local agent can set up tours, give advice and negotiate with sellers.

        Browse local experts

        Similar homes