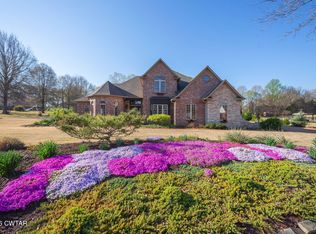
Discover the epitome of elegance in this European-inspired sanctuary nestled in North Madison County. Boasting 4 bedrooms and 4 full bathrooms, with an additional 1/2 bath, this residence exudes sophistication and comfort.As you step inside, be captivated by the open living room adorned with a stylish bar and a magnificent masonry fireplace, creating an inviting ambiance for gatherings. The island kitchen is a culinary masterpiece, equipped with top-of-the-line appliances, including a 6-burner gas cooktop with grill, pot filler, wine fridge, ice machine, and dual sinks—all set against the backdrop of quartz countertops.This home is a symphony of architectural brilliance, featuring high 10 ft ceilings with recessed lighting throughout. Every detail has been carefully considered, resulting in a space that is truly custom, from the Spanish tile lifetime roof to the heated tile floors in all the bathrooms. Situated on a1.5-acre lot, the property offers not only a residence but a lifestyle.
Sold for $67,500
$67,500
35 Rolling Oaks Dr, Humboldt, TN 38343
4beds
3,880sqft
Single Family Residence
Built in 2016
1.56 Acres Lot
$67,100 Zestimate®
$17/sqft
$3,673 Estimated rent
Home value
$67,100
$58,000 - $76,000
$3,673/mo
Zestimate® history
Owner options
List your home for rent
$3,673/mo
Rent Zestimate®
Find your next renter with Zillow Rental Manager. Plus, with online applications, you can quickly screen prospective tenants – for free.
$3,673/mo
Rent Zestimate®
Refinance and save
$315/mo
Est. payment
Refinancing to a lower rate could help reduce your monthly payments and save thousands over the life of the loan.
$315/mo
Est. payment
Explore your selling options
Work with a Zillow partner agent
Leverage their expertise and Zillow's premium Showcase listings to get your home seen by more buyers.
Get startedList with your own agent
Get your home in front of millions of buyers by listing it on Zillow.
Learn how to do itSell it yourself
Take full control of how buyers see your home on Zillow by listing For Sale by Owner (FSBO).
List your homeWhat's special
Island kitchenGrand masonry fireplaceWine fridgeDual sinks
Zillow last checked:
Listing updated:
Listed by:
Kristen Londe,
Town and Country
Bought with:
Lee W. Godfrey, 058537
Coldwell Banker Southern Realty
Source: CWTAR,MLS#: 234572
Facts & features
Interior
Bedrooms & bathrooms
- Bedrooms: 4
- Bathrooms: 5
- Full bathrooms: 4
- 1/2 bathrooms: 1
Primary bedroom
- Level: Main
- Area: 375
- Dimensions: 25 x 15
Bedroom
- Level: Main
- Area: 240
- Dimensions: 16 x 15
Bedroom
- Level: Main
- Area: 255
- Dimensions: 17 x 15
Bedroom
- Level: Main
- Area: 210
- Dimensions: 15 x 14
Game room
- Level: Main
- Area: 360
- Dimensions: 24 x 15
Kitchen
- Level: Main
- Area: 414
- Dimensions: 23 x 18
Laundry
- Level: Main
- Area: 110
- Dimensions: 11 x 10
Office
- Level: Main
- Area: 144
- Dimensions: 12 x 12
Heating
- Forced Air, Radiant Floor
Cooling
- Ceiling Fan(s), Central Air, Electric
Appliances
- Included: Bar Fridge, Convection Oven, Dishwasher, Disposal, Double Oven, Exhaust Fan, Gas Cooktop, Gas Water Heater, Ice Maker, Indoor Grill, Microwave, Oven, Refrigerator, Self Cleaning Oven, Tankless Water Heater, Warming Drawer, Water Heater, Water Purifier Owned, Other
- Laundry: Washer Hookup
Features
- Breakfast Bar, Built-in Cabinet Pantry, Ceramic Tile Shower, Commode Room, Double Vanity, Eat-in Kitchen, High Ceilings, In-Law Floorplan, Kitchen Island, Pantry, Shower Separate, Shower with Jets, Stone Counters, Walk-In Closet(s), Wet Bar, Other
- Flooring: Ceramic Tile, Laminate
- Windows: Drapes, Low Emissivity Windows
- Has fireplace: Yes
- Fireplace features: Masonry
Interior area
- Total structure area: 3,880
- Total interior livable area: 3,880 sqft
Property
Parking
- Total spaces: 3
- Parking features: Garage Door Opener, Storage
- Has attached garage: Yes
Features
- Levels: Two
- Patio & porch: Covered, Front Porch, Porch, Rear Porch, Wrap Around
- Exterior features: Basketball Court, Garden, Rain Gutters
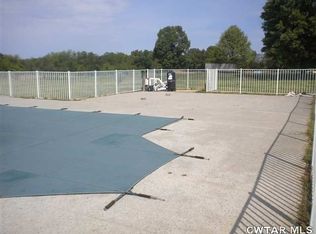
- Pool features: In Ground
- Has spa: Yes
- Spa features: Heated
Lot
- Size: 1.56 Acres
- Dimensions: 1.56 acres
Details
- Additional structures: Storage, Workshop
- Parcel number: 006.21
- Special conditions: Standard
- Other equipment: Dehumidifier
Construction
Type & style
- Home type: SingleFamily
- Property subtype: Single Family Residence
Materials
- Brick, Wood Siding, Other
- Foundation: Slab
- Roof: Tile
Condition
- false
- New construction: No
- Year built: 2016
Utilities & green energy
- Sewer: Septic Tank
- Water: Public
Community & HOA
Community
- Security: External Storm Shelter, Fire Alarm, Internal Storm Shelter, Security System
- Subdivision: Oakview Estates
HOA
- Has HOA: No
- Services included: Pest Control
Location
- Region: Humboldt
Financial & listing details
- Price per square foot: $17/sqft
- Tax assessed value: $535,700
- Annual tax amount: $3,066
- Date on market: 11/9/2023
- Listing terms: Conventional,FHA,VA Loan
- Road surface type: Paved
Price history
| Date | Event | Price |
|---|---|---|
| 5/9/2025 | Sold | $67,500-52.2%$17/sqft |
Source: Public Record Report a problem | ||
| 12/16/2024 | Sold | $141,120-80.3%$36/sqft |
Source: Public Record Report a problem | ||
| 4/12/2024 | Sold | $715,000-2%$184/sqft |
Source:  CWTAR #234572 Report a problem CWTAR #234572 Report a problem | ||
| 2/29/2024 | Pending sale | $729,900$188/sqft |
Source: CWTAR #234572 Report a problem | ||
| 1/29/2024 | Price change | $729,900-6.4%$188/sqft |
Source: CWTAR #234572 Report a problem | ||
| 11/10/2023 | Listed for sale | $779,900+4774.4%$201/sqft |
Source: CWTAR #234572 Report a problem | ||
| 10/12/2001 | Sold | $16,000$4/sqft |
Source: Public Record Report a problem | ||
Public tax history
| Year | Property taxes | Tax assessment |
|---|---|---|
| 2025 | $3,066 +1.6% | $133,925 +1.6% |
| 2024 | $3,017 | $131,775 |
| 2023 | $3,017 | $131,775 |
| 2022 | $3,017 +1.8% | $131,775 +29.1% |
| 2021 | $2,963 | $102,050 |
| 2020 | $2,963 +23.6% | $102,050 |
| 2019 | $2,398 -19.1% | $102,050 |
| 2018 | $2,963 +6% | $102,050 +9.9% |
| 2017 | $2,795 | $92,850 |
| 2016 | $2,795 +1480.6% | $92,850 +1323% |
| 2015 | $177 | $6,525 |
| 2014 | $177 | $6,525 |
| 2013 | -- | $6,525 -13.7% |
| 2012 | $206 | $7,563 |
| 2011 | $206 | $7,563 |
| 2010 | -- | $7,563 |
| 2009 | -- | $7,563 +22.7% |
| 2008 | $181 | $6,162 |
| 2007 | $181 | $6,162 |
| 2006 | $181 | $6,162 |
| 2005 | $181 -6.4% | $6,162 |
| 2004 | $193 +12.2% | $6,162 +12.2% |
| 2002 | $172 | $5,492 |
| 2001 | -- | $5,492 -58.3% |
| 2000 | -- | $13,180 |
Find assessor info on the county website
Neighborhood: 38343
Nearby homes
- $420,000-- bd2 ba2.9k sqft45 Rolling Oaks Dr, Humboldt, TN 38343Sold
- $348,500-- bd1 ba3.3k sqft11 Rolling Oaks Dr, Humboldt, TN 38343Off Market
- $687,5004 bd4 ba3.6k sqft57 Rolling Oaks Dr, Humboldt, TN 38343Sold
- $519,5003 Acres28 Rolling Oaks Dr, Three Way, TN 38343Off Market
- $397,6003 bd2 ba2.4k sqft625 Sanders Bluff Rd, Humboldt, TN 38343Off Market
- $169,800-- bd1 ba1.4k sqft611 Sanders Bluff Rd, Humboldt, TN 38343Off Market
- $409,4004 bd3 ba3.3k sqft58 Rolling Oaks Dr, Humboldt, TN 38343Off Market
- $451,7004 bd3 ba2.9k sqft71 Rolling Oaks Dr, Humboldt, TN 38343Off Market
Nearby schools
GreatSchools rating
- 8/10Pope SchoolGrades: K-6Distance: 4.5 mi
- 6/10Northeast Middle SchoolGrades: 6-8Distance: 7.9 mi
- 3/10North Side High SchoolGrades: 9-12Distance: 6.3 mi


Get pre-qualified for a loan
At Zillow Home Loans, we can pre-qualify you in as little as 5 minutes with no impact to your credit score.An equal housing lender. NMLS #10287.
- Tennessee
- Madison County
- Three Way
- 38343
- 35 Rolling Oaks Dr
Nearby cities
Nearby zip codes
Other Three Way Topics
