Welcome to 35 Rosebury Way, where style, comfort, and thoughtful updates come together in one of Mount Hope's most desirable family neighbourhoods. Situated on a premium 40' x 111' lot, this beautifully maintained two-storey home offers exceptional living space inside and out. The bright, functional layout features four generously sized bedrooms, including an impressive primary retreat with a spacious private ensuite. Three fireplaces create warm, inviting spaces throughout the home, while the professionally finished basement offers the perfect recreation room, media space, or place to gather with family and friends. At the heart of the home is the stunning custom kitchen, fully renovated in 2022 with timeless finishes, abundant cabinetry, and an open flow into the dining and living areas that makes entertaining effortless. Hardwood flooring, updated main floor finishes, and a beautifully renovated powder room further showcase the pride of ownership throughout. Step outside to your private backyard retreat, where the oversized, fully landscaped lot offers the perfect blend of privacy, beauty, and functionality. The covered gazebo creates an inviting outdoor living space for dining, entertaining, or simply unwinding, while the expansive lawn provides plenty of room for children, pets, and backyard games. A natural gas BBQ hookup and in-ground sprinkler system add convenience, making outdoor living easy all season long. This home has been extensively updated, including shingles (2019), hardwood flooring (2015), carpet (2020), kitchen (2022), main floor flooring (2022), powder room (2022), central air conditioning with new A/C coil (2023), and furnace (2024). Located close to schools, parks, trails, shopping, restaurants, highway access, and Hamilton International Airport, this is a rare opportunity to own a truly turnkey family home that seamlessly blends quality craftsmanship, modern updates, exceptional outdoor living, and everyday convenience.
Pending
C$879,900
35 Rosebury Way, Hamilton, ON L0R 1W0
4beds
1,562sqft
Single Family Residence, Residential
Built in 2009
4,485 Square Feet Lot
$-- Zestimate®
C$563/sqft
C$-- HOA
What's special
Beautifully maintained two-storey homeFour generously sized bedroomsHardwood flooringUpdated main floor finishesBeautifully renovated powder roomPrivate backyard retreatNatural gas bbq hookup
- 60 days |
- 2 |
- 0 |
Zillow last checked:
Listing updated:
Listed by:
Gregory Jandricic, Salesperson,
Keller Williams Edge Realty
Source: ITSO,MLS®#: 40843662Originating MLS®#: Cornerstone Association of REALTORS®
Facts & features
Interior
Bedrooms & bathrooms
- Bedrooms: 4
- Bathrooms: 3
- Full bathrooms: 2
- 1/2 bathrooms: 1
- Main level bathrooms: 1
Other
- Features: California Shutters, Carpet Free, Finished, Hardwood Floor
- Level: Second
Bedroom
- Features: Carpet, Finished
- Level: Second
Bedroom
- Features: Carpet, Finished
- Level: Second
Bedroom
- Features: Carpet, Finished
- Level: Second
Bathroom
- Features: 2-Piece, Carpet Free, Finished, Tile Floors
- Level: Main
Bathroom
- Features: 4-Piece, Carpet Free, Ensuite, Finished, Tile Floors
- Level: Second
Bathroom
- Features: 4-Piece, Carpet Free, Finished, Tile Floors
- Level: Second
Dining room
- Features: California Shutters, Carpet Free, Engineered Hardwood, Finished
- Level: Main
Kitchen
- Features: Carpet Free, Engineered Hardwood, Finished
- Level: Main
Laundry
- Features: Carpet Free, Finished, Inside Entry, Laundry
- Level: Main
Living room
- Features: Carpet Free, Engineered Hardwood, Finished, Fireplace
- Level: Main
Recreation room
- Features: Carpet Free, Finished, Fireplace
- Level: Basement
Heating
- Forced Air
Cooling
- Central Air
Appliances
- Included: Water Heater Owned, Dishwasher, Dryer, Freezer, Gas Oven/Range, Gas Stove, Hot Water Tank Owned, Microwave, Range Hood, Refrigerator, Stove, Washer
- Laundry: Inside, Main Level
Features
- Central Vacuum Roughed-in
- Windows: Window Coverings
- Basement: Full,Finished,Sump Pump
- Number of fireplaces: 3
- Fireplace features: Electric, Gas
Interior area
- Total structure area: 1,562
- Total interior livable area: 1,562 sqft
- Finished area above ground: 1,562
Property
Parking
- Total spaces: 6
- Parking features: Attached Garage, Garage Door Opener, Front Yard Parking
- Attached garage spaces: 2
- Uncovered spaces: 4
Features
- Stories: 2
- Patio & porch: Deck, Patio
- Exterior features: Canopy, Landscaped
- Frontage type: North
- Frontage length: 40.12
Lot
- Size: 4,485 Square Feet
- Dimensions: 40.12 x 111.81
- Features: Urban, Rectangular, Airport, Ample Parking, Arts Centre, Business Centre, Highway Access, Library, Major Anchor, Major Highway, Park, Place of Worship, Playground Nearby, Public Parking, Public Transit, Rec./Community Centre, Schools
Details
- Additional structures: Shed(s)
- Parcel number: 174000699
- Zoning: R4
Construction
Type & style
- Home type: SingleFamily
- Property subtype: Single Family Residence, Residential
Materials
- Brick, Vinyl Siding
- Foundation: Poured Concrete
- Roof: Asphalt Shing
Condition
- 16-30 Years
- New construction: No
- Year built: 2009
Utilities & green energy
- Sewer: Sewer (Municipal)
- Water: Municipal-Metered
Community & HOA
Community
- Security: Carbon Monoxide Detector, Smoke Detector, Carbon Monoxide Detector(s), Smoke Detector(s)
Location
- Region: Hamilton
Financial & listing details
- Price per square foot: C$563/sqft
- Annual tax amount: C$5,088
- Date on market: 6/29/2026
- Inclusions: Carbon Monoxide Detector, Dishwasher, Dryer, Freezer, Garage Door Opener, Gas Oven/Range, Gas Stove, Hot Water Tank Owned, Microwave, Range Hood, Refrigerator, Smoke Detector, Stove, Washer, Window Coverings, Chest Freezer In Garage
- Exclusions: Red Bar Fridge In Basement, Kitchen Island, Dining Room Table
Price history
| Date | Event | Price |
|---|---|---|
| 8/15/2026 | Pending sale | C$879,900C$563/sqft |
Source: ITSO #40843662 Report a problem | ||
| 8/9/2026 | Contingent | C$879,900C$563/sqft |
Source:  TRREB #X13499194 Report a problem TRREB #X13499194 Report a problem | ||
| 6/29/2026 | Listed for sale | C$879,900C$563/sqft |
Source: ITSO #40843662 Report a problem | ||
Public tax history
Tax history is unavailable.
Climate risks
Neighborhood: L0R
Nearby schools
GreatSchools rating
No schools nearby
We couldn't find any schools near this home.
Schools provided by the listing agent
- Elementary: Mount Hope Elementary School + St. Thérèse Of Lisieux Catholic Elementary School
- High: Ancaster High Secondary School + Bishop Tonnos Catholic Seco
Source: ITSO. This data may not be complete. We recommend contacting the local school district to confirm school assignments for this home.
- C$--2 bd1 ba630 sqft122 Thames Way #2, Hamilton, ON L0R1W0Off Market
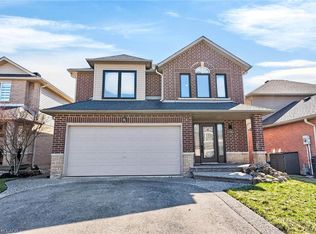
- C$870,0004 bd4 ba1.8k sqft19 Midanbury Way, Hamilton, ON L0R1W0Sold
- C$--3 bd2 ba-- sqft51 Thames Way, Hamilton, ON L0R1W0Off Market
- C$---- bd-- ba-- sqft11 Thames Way, Hamilton, ON L0R1W0Off Market
- C$--3 bd3 ba1.5k sqft45 Thames Way, Hamilton, ON L0R1W0Off Market
- C$700,0005 bd4 ba1.6k sqft55 Thames Way, Hamilton, ON L0R1W0Sold
- C$---- bd-- ba-- sqft20 Midanbury Way, Hamilton, ON L0R1W0Off Market
- C$---- bd-- ba-- sqft39 Thames Way, Hamilton, ON L0R1W0Off Market
Similar homes
- C$999,9004 bd3 ba1.3k sqft3144 Homestead Dr, Hamilton, ON L0R 1W0For Sale
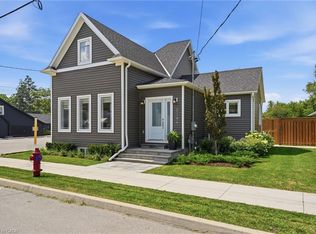 MLS ID #40854673, Rachel Harsevoort, Salesperson, Royal LePage State Realty Inc.. ITSO
 - C$749,9004 bd2 ba1.3k sqft44 Marion St, Hamilton, ON L0R 1W0For Sale
 MLS ID #40851690, Elizabeth Khan, Salesperson, RE/MAX Escarpment Realty Inc.. ITSO
 - C$899,9004 bd2 ba1.3k sqft473 Mohawk Rd W, Hamilton, ON L9C 1X3For Sale
 MLS ID #40844953, Massimo Iudica, Salesperson, Royal LePage State Realty Inc.. ITSO
 - C$829,9004 bd2 ba1.9k sqft57 Neil Ave, Hamilton, ON L8G 2N1For Sale
 MLS ID #40858856, Drew Woolcott, Broker, RE/MAX Escarpment Realty Inc.. ITSO
 - C$889,9004 bd3 ba2.2k sqft7 Etherington Cres, Hamilton, ON L0R 1C0For SaleMLS ID #40845091, Darren D. Papineau, Salesperson, Royal LePage NRC Realty Inc.. ITSO
- C$799,9993 bd3 ba1.5k sqft10 Kopperfield Ln, Hamilton, ON L0R 1W0For SaleMLS ID #40852187, Robby Mccoleman, Salesperson, Revel Realty Inc.. ITSO
- C$850,0003 bd3 ba2.2k sqft43 Liam Dr, Hamilton, ON L9G 4Y1For SaleMLS ID #40856920, Nick Cuong Chuong, Broker, LPT Realty. ITSO
- C$849,0004 bd3 ba2.2k sqft36 Skylark Dr, Hamilton, ON L9A 4Y2For SaleMLS ID #40849563, Payam Alidadi Kafraj, Salesperson, RE/MAX Escarpment Realty Inc.. ITSO
- C$1,049,9004 bd3 ba2.1k sqft546 Jerseyville Rd W, Hamilton, ON L9G 3L5For SaleMLS ID #40858128, Miguel Lima, Broker, Century 21 Heritage Group Ltd.. ITSO
- C$824,9004 bd2 ba1.5k sqft293 Regional Rd #20, Stoney Creek, ON L8J 3H4For SaleMLS ID #40844011, Kristin Lamarre, Salesperson, RE/MAX Escarpment Realty Inc.. ITSO
- C$1,049,0004 bd3 ba2k sqft173 Raymond Rd, Hamilton, ON L9K 0G9For SaleMLS ID #40856468, Malak Zaki, Salesperson, Keller Williams Edge Realty. ITSO
- C$899,9005 bd3 ba2k sqft377 Carson Dr, Hamilton, ON L8T 4T8For SaleMLS ID #40853889, Rob Golfi, Salesperson, RE/MAX Escarpment Golfi Realty Inc.. ITSO
- C$879,0003 bd4 ba2k sqft51 Sirente Dr, Hamilton, ON L9A 0B3For SaleMLS ID #40839062, Gino R. Montani, Salesperson, Royal LePage State Realty Inc.. ITSO
- C$799,0004 bd4 ba1.7k sqft104 Sonoma Valley Cres, Hamilton, ON L9B 0J3For SaleMLS ID #40842886, Ali Abbas, Office Manager, Realty Network. ITSO
- C$999,9003 bd3 ba2.1k sqft41 Aquasanta Cres, Hamilton, ON L9B 0H8For SaleMLS ID #40853533, Dominic L. Chiaravalle, Salesperson, Royal LePage Macro Realty. ITSO
- C$799,9006 bd3 ba1.5k sqft35 Centennial Pkwy S, Hamilton, ON L8G 2C1For SaleMLS ID #40855484, Michael St. Jean, Salesperson, Michael St. Jean Realty Inc.. ITSO
- C$775,0003 bd3 ba1.6k sqft200 Morrison Dr, Haldimand County, ON N3W 1A8For SaleMLS ID #40855796, Robert Molinaro, Salesperson, Keller Williams Complete Realty. ITSO
- C$699,9004 bd2 ba1.2k sqft15 Quay Ct, Hamilton, ON L8W 1R2For SaleMLS ID #40855000, Kyrsten Feere, Salesperson, Royal LePage Real Estate Associates. ITSO
- C$959,0004 bd3 ba1.7k sqft87 Monte Dr, Hamilton, ON L8G 4M4For SaleMLS ID #40854976, Agostino Calandrino, Salesperson, Real Broker Ontario Ltd.. ITSO
- C$880,0003 bd3 ba2.1k sqft6 Scottswood Ln, Haldimand County, ON N3W 2L6For SaleMLS ID #40832800, Travis Langeraap, Salesperson, RE/MAX Escarpment Realty Inc.. ITSO
