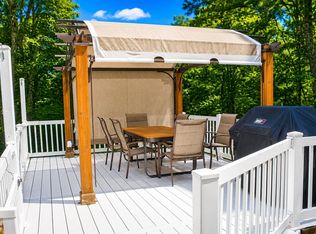
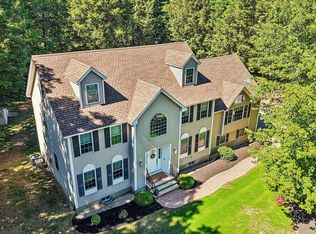
BE SURE TO GPS 36 HICKORY LANE IN DANVILLE TO ACCESS THE PROPERTY. NO ACCESS ON ROUTE 111. Bring your horses and farm animals to this exceptional 5-acre equestrian property, privately tucked away at the end of a long driveway. This well-maintained 2,700 sq. ft. home offers 3 bedrooms, 4 bathrooms, and three levels of finished living space. The main level features an open-concept floor plan with beautiful hardwood flooring, a welcoming foyer, and an elegant staircase leading to three spacious bedrooms and two full bathrooms. The finished walkout lower level includes a generous recreation room and a private office/study with direct access to the backyard. The 900+ sq. ft. barn is designed for the horse enthusiast, offering 8 stalls with water and electricity, three paddocks, and a round pen. An oversized workshop and separate storage shed provide ample space for equipment, tools, and hobbies. Relax on the inviting farmer’s porch or entertain on the back deck overlooking the picturesque grounds and wildlife. This lovingly maintained property offers the perfect blend of privacy, comfort, and functionality for equestrians, hobby farmers, or anyone seeking a peaceful country lifestyle. Open House: Saturday, August 8, 11:00 AM–2:00 PM. For GPS directions, use 360 Hickory Lane, Danville to locate the driveway entrance.
Active under contract
Listed by: KW Coastal and Lakes & Mountains Realty/Exeter • Nancy Kingston
$750,000
35 Route 111, Kingston, NH 03848
3beds
2,723sqft
Single Family Residence
Built in 1994
5 Acres Lot
$-- Zestimate®
$275/sqft
$-- HOA
What's special
Separate storage shedRound penThree paddocksOversized workshopWelcoming foyerBeautiful hardwood flooringGenerous recreation room
- 53 days
- 49
- 3
Zillow last checked:
Listing updated:
Listed by:
Nancy Kingston,
KW Coastal and Lakes & Mountains Realty/Exeter 603-778-8990
Source: PrimeMLS,MLS#: 5103473
Facts & features
Interior
Bedrooms & bathrooms
- Bedrooms: 3
- Bathrooms: 4
- Full bathrooms: 3
- 1/2 bathrooms: 1
Heating
- Propane, Oil, Hot Water, Radiant Floor, Wall Units
Cooling
- None
Appliances
- Included: Dishwasher, Dryer, Microwave, Refrigerator, Washer, Electric Stove, Owned Water Heater
- Laundry: Laundry Hook-ups, 1st Floor Laundry
Features
- Kitchen Island, Kitchen/Dining, Kitchen/Family, Primary BR w/ BA, Natural Light, Natural Woodwork, Indoor Storage, Walk-In Closet(s), Smart Thermostat
- Flooring: Carpet, Hardwood, Tile
- Windows: Blinds
- Basement: Concrete Floor,Full,Partially Finished,Interior Stairs,Storage Space,Sump Pump,Walkout,Interior Access,Exterior Entry,Basement Stairs,Interior Entry
- Attic: Attic with Hatch/Scuttle
Interior area
- Total structure area: 2,831
- Total interior livable area: 2,723 sqft
- Finished area above ground: 2,128
- Finished area below ground: 595
Property
Parking
- Parking features: Gravel, Right-Of-Way (ROW), Driveway, On Site, Unpaved, Barn
- Has uncovered spaces: Yes
Features
- Levels: Two
- Stories: 2
- Patio & porch: Porch, Covered Porch
- Exterior features: Deck, Garden, Natural Shade, Shed, Storage
- Fencing: Full
Lot
- Size: 5 Acres
- Features: Agricultural, Country Setting, Horse/Animal Farm, Field/Pasture, Interior Lot, Landscaped, Level, Wooded, Near Golf Course, Near School(s)
Details
- Additional structures: Barn(s), Outbuilding, Stable(s)
- Zoning description: Residential
Construction
Type & style
- Home type: SingleFamily
- Architectural style: Colonial
- Property subtype: Single Family Residence
Materials
- Wood Frame
- Foundation: Concrete, Pier/Column
- Roof: Architectural Shingle,Standing Seam
Condition
- New construction: No
- Year built: 1994
Utilities & green energy
- Electric: 200+ Amp Service, Circuit Breakers, Generator
- Sewer: Leach Field, Private Sewer, Septic Tank
- Utilities for property: Cable Available
Community & HOA
Location
- Region: Kingston
Financial & listing details
- Price per square foot: $275/sqft
- Annual tax amount: $10,468
- Date on market: 8/5/2026
- Road surface type: Paved
Estimated market value
Not available
Estimated sales range
Not available
Not available
Price history
| Date | Event | Price |
|---|---|---|
| 8/5/2026 | Listed for sale | $750,000$275/sqft |
Source:  PrimeMLS #5103473 Report a problem PrimeMLS #5103473 Report a problem | ||
Public tax history
Tax history is unavailable.
Monthly payment
Est. payment
Payment breakdown
Explore the cost of this home by adjusting the details. Changes won't be saved.Climate risks
Neighborhood: 03848
Nearby schools
Schools provided by the listing agent
- Elementary: Daniel J. Bakie School
- Middle: Sanborn Regional Middle School
- High: Sanborn Regional High School
- District: Sanborn Regional
Source: PrimeMLS. This data may not be complete. We recommend contacting the local school district to confirm school assignments for this home.
Similar homes
- $699,0003 bd3 ba2.8k sqft8 Brookhaven Road, Kingston, NH 03848Active
 MLS ID #5104934, Danielle Deejay Berry. PrimeMLS
 - $749,9003 bd3 ba2.4k sqft25 Peaslee Court, Hampstead, NH 03038Active
 MLS ID #5103032, Rick Navarro. PrimeMLS
 - $749,9002 bd4 ba2.6k sqft8 Dulcies Point Rd, Kingston, NH 03848For Sale
 MLS ID #73545475, Vincent Forzese, Realty One Group Nest. MLS PIN
 - $850,0004 bd3 ba3.5k sqft57 Mcintosh Road, Danville, NH 03819Active
 MLS ID #5110119, Andrea M Delahunty. PrimeMLS
