Skip main navigation
Closed
  • Listed by: RE/MAX Town & Country
    Bought with: BHG Masiello Keene
    $505,000

    35 Route 119 West, Fitzwilliam, NH 03447

    3beds
    2,655sqft
    Single Family Residence
    Built in 2004
    0.9 Acres Lot
    $505,000 Zestimate®
    $190/sqft
    $3,703 Estimated rent

    Home value

    $505,000

    $470,000 - $545,000

    $3,703/mo

    Zestimate® history
    Loading
    Loading...

    Owner options

    List your home for rent

    $3,703/mo

    Rent Zestimate®

    Find your next renter with Zillow Rental Manager. Plus, with online applications, you can quickly screen prospective tenants – for free.

    Learn more

    $3,703/mo

    Rent Zestimate®

    Refinance and save

    $3,477/mo

    Est. payment

    Refinancing to a lower rate could help reduce your monthly payments and save thousands over the life of the loan.

    See today's rates

    $3,477/mo

    Est. payment

    Explore your selling options

    Work with a Zillow partner agent

    Leverage their expertise and Zillow's premium Showcase listings to get your home seen by more buyers.

    Get started

    List with your own agent

    Get your home in front of millions of buyers by listing it on Zillow.

    Learn how to do it

    Sell it yourself

    Take full control of how buyers see your home on Zillow by listing For Sale by Owner (FSBO).

    List your home

    What's special

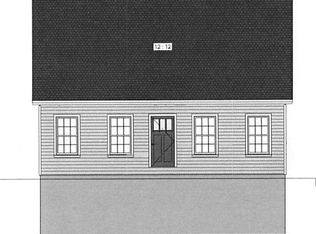
    Incredible value for this absolutely beautiful, one-of-a-kind, high quality, 3 story Village Cape. Totally reconstructed in 2004 w/elegant finish work & a versatile floor plan. The KIT has abundant cherry cabinetry, twin granite counter top, excellent work area, each w/SS sink, pantry cabinet, study nook, counter seating area & family room or dining area. Lovely screened porch opens from the KIT, w/a YR RD brook just beyond. Handsome LR w/wood FPLCE, windows on 3 sides & dining area. 1st Den/Office. Charming entry foyer. 2nd FLR built for either 2 BDRS or 3 BDRS if you desire, all w/wood FLS, natural woodwork & 8' ceiling. Home was designed for a walkout 3rd Level offering a private MBDR Suite w/double closets, elegant master BA w/Jacuzzi & sep shower. MBDR Suite. Granite stone work in the parking area & all around this home, including the stone lined brook, unique & beautiful.

    This property is off market, which means it's not currently listed for sale or rent on Zillow. This may be different from what's available on other websites or public sources.

    Zillow last checked:

    Listing updated:

    Listed by:

    Connie Joyce,

    RE/MAX Town & Country 603-357-4100

    Bought with:

    Bob Barnard

    BHG Masiello Keene

    Source: PrimeMLS,MLS#: 4345727MLS Logo

    Facts & features

    Interior

    Bedrooms & bathrooms
    • Bedrooms: 3
    • Bathrooms: 3
    • Full bathrooms: 2
    • 1/2 bathrooms: 1
    Heating
    • Oil, Baseboard, Zoned, Radiant
    Cooling
    • Zoned
    Appliances
    • Included: Gas Cooktop, Dishwasher, Dryer, Wall Oven, Refrigerator, Washer, Water Heater off Boiler
    Features
    • Ceiling Fan(s), Dining Area, Kitchen/Family, Living/Dining, Primary BR w/ BA, Natural Woodwork
    • Flooring: Hardwood, Laminate, Softwood, Tile
    • Windows: Window Treatments, Storm Window(s)
    • Basement: Concrete,Daylight,Finished,Full,Interior Stairs,Storage Space,Interior Entry
    • Number of fireplaces: 1
    • Fireplace features: Wood Burning, 1 Fireplace
    Interior area
    • Total interior livable area: 2,655 sqft
    • Finished area above ground: 2,106
    • Finished area below ground: 549

    Property

    Parking
    • Total spaces: 3
    • Parking features: Paved, Driveway, Parking Spaces 3
    • Has uncovered spaces: Yes
    Features
    • Levels: 3,Multi-Level,Walkout Lower Level
    • Stories: 3
    • Patio & porch: Screened Porch
    • Has spa: Yes
    • Spa features: Bath
    • Frontage length: Road frontage: 100
    Lot
    • Size: 0.90 Acres
    • Features: Sloped
    Details
    • Zoning description: Res

    Construction

    Type & style
    • Home type: SingleFamily
    • Architectural style: Cape
    • Property subtype: Single Family Residence
    Materials
    • Wood Frame, Clapboard Exterior, Wood Exterior
    • Foundation: Concrete
    • Roof: Architectural Shingle
    Condition
    • New construction: Yes
    • Year built: 2004

    Utilities & green energy

    • Electric: 200+ Amp Service, Circuit Breakers
    • Sewer: Private Sewer, Septic Tank

    Community & neighborhood

    Security
    • Security features: Smoke Detector(s), Hardwired Smoke Detector
    Location
    • Region: West Fitzwilliam

    Other

    Other facts
    • Listing terms: All Financing Options

    Price history

    DateEventPrice
    8/5/2016Sold$199,500$75/sqft
    Source: PrimeMLS #4345727 Report a problem

    Public tax history

    Tax history is unavailable.

    Neighborhood: 03447

    Nearby schools

    GreatSchools rating
    Schools provided by the listing agent
    • Elementary: Emerson School
    • Middle: Monadnock Regional Jr. High
    • High: Monadnock Regional High Sch
    • District: Monadnock Sch Dst SAU #93

    Source: PrimeMLS. This data may not be complete. We recommend contacting the local school district to confirm school assignments for this home.

    Get pre-qualified for a loan
    At Zillow Home Loans, we can pre-qualify you in as little as 5 minutes with no impact to your credit score.

    An equal housing lender. NMLS #10287.