This sun-filled 2012 townhouse, with its spacious layout, backyard oasis & attached garage, lives like a single-family home. Spend weekends lounging on the private deck, unwinding under the pergola, or playing on the lush, fenced lawn. Inside, the inviting open layout is made for gathering—whether around the gas fireplace on cozy evenings or at the kitchen island while entertaining friends. High ceilings & hardwood floors create an airy, elegant feel, while the porch & backyard invite connection to the outdoors. Retreat upstairs to a tranquil primary suite w/spa-like bath or escape to the skylit top-floor office or family room. The roomy basement offers space to dream-whether a home gym, playroom, or creative studio. Tucked in a welcoming neighborhood just ½ mile to the new Lynch School (opening Fall 2025), and located close to Winchester HS, shopping & eateries, Winchester Center & commuter rail (20 mins to Boston), this home offers the perfect blend of comfort, privacy, & convenience
Sold for $1,635,000
$1,635,000
35 Rumford St #35, Winchester, MA 01890
4beds
2,470sqft
Condominium, Townhouse
Built in 2012
-- sqft lot
$1,636,100 Zestimate®
$662/sqft
$6,378 Estimated rent
Home value
$1,636,100
$1.51M - $1.77M
$6,378/mo
Zestimate® history
Owner options
List your home for rent
$6,378/mo
Rent Zestimate®
Find your next renter with Zillow Rental Manager. Plus, with online applications, you can quickly screen prospective tenants – for free.
$6,378/mo
Rent Zestimate®
Refinance and save
$10,280/mo
Est. payment
Refinancing to a lower rate could help reduce your monthly payments and save thousands over the life of the loan.
$10,280/mo
Est. payment
Explore your selling options
Work with a Zillow partner agent
Leverage their expertise and Zillow's premium Showcase listings to get your home seen by more buyers.
Get startedList with your own agent
Get your home in front of millions of buyers by listing it on Zillow.
Learn how to do itSell it yourself
Take full control of how buyers see your home on Zillow by listing For Sale by Owner (FSBO).
List your homeWhat's special
Gas fireplaceLush fenced lawnSpa-like bathPrivate deckBackyard oasisInviting open layoutHardwood floors
Zillow last checked:
Listing updated:
Listed by:
Elena Langlois 617-755-6543,
Compass 617-303-0067
Bought with:
Steph Crawford Group
Real Broker MA, LLC
Source: MLS PIN,MLS#: 73384904
Facts & features
Interior
Bedrooms & bathrooms
- Bedrooms: 4
- Bathrooms: 3
- Full bathrooms: 2
- 1/2 bathrooms: 1
Primary bedroom
- Features: Walk-In Closet(s), Flooring - Hardwood, Recessed Lighting, Lighting - Pendant, Crown Molding
- Level: Second
- Area: 306
- Dimensions: 18 x 17
Bedroom 2
- Features: Flooring - Hardwood, Closet - Double
- Level: Second
- Area: 168
- Dimensions: 12 x 14
Bedroom 3
- Features: Flooring - Hardwood, Lighting - Overhead, Closet - Double
- Level: Second
- Area: 168
- Dimensions: 12 x 14
Bedroom 4
- Features: Fireplace, Flooring - Hardwood, Recessed Lighting
- Level: Third
- Area: 460
- Dimensions: 23 x 20
Primary bathroom
- Features: Yes
Bathroom 1
- Features: Bathroom - Half, Flooring - Stone/Ceramic Tile, Washer Hookup
- Level: First
- Area: 48
- Dimensions: 8 x 6
Bathroom 2
- Features: Bathroom - Full, Bathroom - Double Vanity/Sink, Bathroom - Tiled With Shower Stall, Closet - Linen, Flooring - Stone/Ceramic Tile, Countertops - Stone/Granite/Solid
- Level: Second
- Area: 90
- Dimensions: 10 x 9
Bathroom 3
- Features: Bathroom - Full, Bathroom - Tiled With Tub & Shower, Closet - Linen, Countertops - Stone/Granite/Solid
- Level: Second
- Area: 56
- Dimensions: 8 x 7
Dining room
- Features: Flooring - Hardwood, Recessed Lighting, Slider, Lighting - Pendant, Crown Molding
- Level: First
- Area: 156
- Dimensions: 12 x 13
Kitchen
- Features: Flooring - Hardwood, Countertops - Stone/Granite/Solid, Kitchen Island, Recessed Lighting, Stainless Steel Appliances, Gas Stove, Lighting - Pendant
- Level: First
- Area: 225
- Dimensions: 15 x 15
Living room
- Features: Flooring - Hardwood, Recessed Lighting, Crown Molding
- Level: First
- Area: 221
- Dimensions: 17 x 13
Office
- Features: Skylight, Closet, Flooring - Hardwood
- Level: Third
- Area: 168
- Dimensions: 12 x 14
Heating
- Forced Air, Natural Gas
Cooling
- Central Air
Appliances
- Included: Range, Dishwasher, Disposal, Microwave, Refrigerator, Washer, Dryer, Plumbed For Ice Maker
- Laundry: First Floor, In Unit, Gas Dryer Hookup, Washer Hookup
Features
- Closet, Closet - Double, Office, Foyer, Internet Available - Broadband
- Flooring: Tile, Hardwood, Flooring - Hardwood
- Doors: French Doors
- Windows: Skylight(s), Insulated Windows, Screens
- Has basement: Yes
- Number of fireplaces: 2
- Fireplace features: Living Room
- Common walls with other units/homes: End Unit
Interior area
- Total structure area: 2,470
- Total interior livable area: 2,470 sqft
- Finished area above ground: 2,470
- Finished area below ground: 0
Property
Parking
- Total spaces: 3
- Parking features: Attached, Garage Door Opener, Deeded, Off Street, Paved, Exclusive Parking
- Attached garage spaces: 1
- Uncovered spaces: 2
Features
- Patio & porch: Porch, Deck - Composite, Patio
- Exterior features: Porch, Deck - Composite, Patio, Fenced Yard, Screens, Rain Gutters, Sprinkler System
- Fencing: Fenced
Details
- Parcel number: M:014 B:0472 L:0,4891038
- Zoning: RG
Construction
Type & style
- Home type: Townhouse
- Property subtype: Condominium, Townhouse
Materials
- Frame
- Roof: Shingle
Condition
- Year built: 2012
Utilities & green energy
- Electric: 200+ Amp Service
- Sewer: Public Sewer
- Water: Public
- Utilities for property: for Gas Range, for Electric Oven, for Gas Dryer, Washer Hookup, Icemaker Connection
Community & HOA
Community
- Features: Public Transportation, Shopping, Tennis Court(s), Park, Medical Facility, Bike Path, Conservation Area, Highway Access, Private School, Public School, T-Station
- Security: Security System
HOA
- Services included: Insurance
Location
- Region: Winchester
Financial & listing details
- Price per square foot: $662/sqft
- Tax assessed value: $1,026,100
- Annual tax amount: $11,379
- Date on market: 1/15/2026
Price history
| Date | Event | Price |
|---|---|---|
| 7/11/2025 | Sold | $1,635,000+12.1%$662/sqft |
Source: MLS PIN #73384904 Report a problem | ||
| 6/11/2025 | Contingent | $1,458,000$590/sqft |
Source: MLS PIN #73384904 Report a problem | ||
| 6/4/2025 | Listed for sale | $1,458,000+47.3%$590/sqft |
Source: MLS PIN #73384904 Report a problem | ||
| 1/24/2018 | Listing removed | $989,800$401/sqft |
Source: CENTURY 21 Commonwealth #72243628 Report a problem | ||
| 12/7/2017 | Listed for sale | $989,800$401/sqft |
Source: CENTURY 21 Commonwealth #72243628 Report a problem | ||
Public tax history
Tax history is unavailable.
Neighborhood: 01890
Nearby homes
- $1,635,0004 bd3 ba2.6k sqft35 Rumford St, Winchester, MA 01890Sold

- $1,337,6004 bd4 ba2.5k sqft37 Rumford St, Winchester, MA 01890Off Market
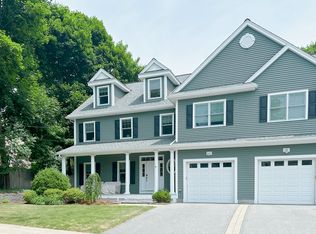
- $1,310,6006 bd3 ba3.3k sqft35 Water St, Winchester, MA 01890Off Market
- $764,1003 bd1 ba1.5k sqft36 Rumford St #0, Winchester, MA 01890Off Market

- $1,600,0003 bd4 ba2.8k sqft24 Water St, Winchester, MA 01890Sold
- $1,092,9004 bd2 ba2k sqft40 Rumford St, Winchester, MA 01890Off Market
- $1,007,6003 bd1 ba1.8k sqft15 Water St, Winchester, MA 01890Off Market
- $1,553,9003 bd3 ba3k sqft18 Canal St, Winchester, MA 01890Off Market
Nearby schools
GreatSchools rating
- 9/10Lynch Elementary SchoolGrades: PK-5Distance: 0.4 mi
- 9/10McCall Middle SchoolGrades: 6-8Distance: 0.9 mi
- 10/10Winchester High SchoolGrades: 9-12Distance: 0.6 mi
Schools provided by the listing agent
- Elementary: Lynch
- Middle: Mccall
- High: Whs
Source: MLS PIN. This data may not be complete. We recommend contacting the local school district to confirm school assignments for this home.
Get a cash offer in 3 minutes
Find out how much your home could sell for in as little as 3 minutes with a no-obligation cash offer.
Estimated market value
$1,636,100
Get a cash offer in 3 minutes
Find out how much your home could sell for in as little as 3 minutes with a no-obligation cash offer.
Estimated market value
$1,636,100
- Massachusetts
- Middlesex County
- Winchester
- 01890
- 35 Rumford St Unit 35
Nearby cities
Nearby zip codes
Other Winchester Topics
