Location! Location! Location! Move right in to this quality renovated 7 rm, 3, bdrm 2 full bath Mult Level with expansion possibilities! Nicely situated on a beautiful tree-lined street with over 18,000 sq ft lot, offers privacy and the possibility to expand! This lovely home **Features** BRAND NEW KITCHEN & BATHS,** ENERGY SAVING WINDOWS*** NEW RECESSED LIGHTING,*** FRESHLY PAINTED ** REFINISHED HARDWOOD FLOORS**Central Air too! In addition it has a spacious two car garage and unfinished lower level that can convert to additional living space or the possibility of an ADU (Accessory Dwelling Unit) Fabulous South Weymouth Location in the desirable Ralph Talbot School District and conveniently located only minutes away from the wonderful DERBY St Shops and Restaurants, as well as easy access to Public Transit and Route 3 only add to this VALUE PACKED homes appeal! DON'T miss this one!***
Sold for $735,000
$735,000
35 Rustic Dr, Weymouth, MA 02190
3beds
1,898sqft
Single Family Residence
Built in 1980
0.43 Acres Lot
$734,900 Zestimate®
$387/sqft
$3,306 Estimated rent
Home value
$734,900
$691,000 - $779,000
$3,306/mo
Zestimate® history
Owner options
List your home for rent
$3,306/mo
Rent Zestimate®
Find your next renter with Zillow Rental Manager. Plus, with online applications, you can quickly screen prospective tenants – for free.
$3,306/mo
Rent Zestimate®
Refinance and save
$4,659/mo
Est. payment
Refinancing to a lower rate could help reduce your monthly payments and save thousands over the life of the loan.
$4,659/mo
Est. payment
Explore your selling options
Work with a Zillow partner agent
Leverage their expertise and Zillow's premium Showcase listings to get your home seen by more buyers.
Get startedList with your own agent
Get your home in front of millions of buyers by listing it on Zillow.
Learn how to do itSell it yourself
Take full control of how buyers see your home on Zillow by listing For Sale by Owner (FSBO).
List your homeWhat's special
Central airSpacious two car garageRefinished hardwood floorsNew recessed lightingBeautiful tree-lined streetEnergy saving windowsFreshly painted
Zillow last checked:
Listing updated:
Listed by:
David Divecchia 617-908-6870,
Berkshire Hathaway HomeServices Commonwealth Real Estate 781-444-1234
Bought with:
Colleen Walo
Allison James Estates & Homes of MA, LLC
Source: MLS PIN,MLS#: 73555845
Facts & features
Interior
Bedrooms & bathrooms
- Bedrooms: 3
- Bathrooms: 2
- Full bathrooms: 2
Primary bedroom
- Features: Closet, Flooring - Hardwood, Recessed Lighting
- Level: Third
- Area: 154
- Dimensions: 14 x 11
Bedroom 2
- Features: Closet, Flooring - Hardwood, Recessed Lighting
- Level: Third
- Area: 143
- Dimensions: 13 x 11
Bedroom 3
- Features: Closet, Flooring - Hardwood, Recessed Lighting
- Level: Third
- Area: 110
- Dimensions: 11 x 10
Primary bathroom
- Features: No
Dining room
- Features: Flooring - Hardwood, Recessed Lighting
- Level: Second
- Area: 88
- Dimensions: 11 x 8
Family room
- Features: Bathroom - Full, Closet, Flooring - Vinyl, Exterior Access, Open Floorplan, Remodeled, Slider, Sunken, Lighting - Overhead, Closet - Double
- Level: First
- Area: 462
- Dimensions: 22 x 21
Kitchen
- Features: Flooring - Hardwood, Window(s) - Bay/Bow/Box, Dining Area, Open Floorplan, Recessed Lighting
- Level: Second
- Area: 143
- Dimensions: 13 x 11
Living room
- Features: Flooring - Hardwood, Window(s) - Bay/Bow/Box, Recessed Lighting
- Level: Second
- Area: 168
- Dimensions: 14 x 12
Heating
- Baseboard, Oil
Cooling
- Central Air
Appliances
- Included: Tankless Water Heater, Range, Dishwasher, Microwave, Refrigerator, Washer, Dryer
- Laundry: Exterior Access, Walk-in Storage, In Basement
Features
- Sunken, Storage
- Flooring: Wood, Tile, Hardwood
- Windows: Insulated Windows
- Basement: Full,Partially Finished,Walk-Out Access,Interior Entry
- Number of fireplaces: 1
- Fireplace features: Family Room
Interior area
- Total structure area: 1,898
- Total interior livable area: 1,898 sqft
- Finished area above ground: 1,392
- Finished area below ground: 506
Property
Parking
- Total spaces: 8
- Parking features: Attached, Garage Door Opener, Workshop in Garage, Garage Faces Side, Oversized, Paved Drive, Off Street, Deeded, Paved
- Attached garage spaces: 2
- Uncovered spaces: 6
Features
- Levels: Multi/Split
- Patio & porch: Patio
- Exterior features: Patio, Rain Gutters, Fenced Yard
- Fencing: Fenced/Enclosed,Fenced
Lot
- Size: 0.43 Acres
- Features: Wooded
Details
- Parcel number: M:0043 B:0503 L:01150,282477
- Zoning: R-6
Construction
Type & style
- Home type: SingleFamily
- Property subtype: Single Family Residence
Materials
- Frame
- Foundation: Concrete Perimeter
- Roof: Shingle
Condition
- Year built: 1980
Utilities & green energy
- Electric: Circuit Breakers
- Sewer: Public Sewer
- Water: Public
- Utilities for property: for Electric Range, for Electric Oven
Community & HOA
Community
- Features: Public Transportation, Shopping, Golf, Medical Facility, Highway Access, Public School, T-Station
HOA
- Has HOA: No
Location
- Region: Weymouth
Financial & listing details
- Price per square foot: $387/sqft
- Tax assessed value: $666,300
- Annual tax amount: $6,743
- Date on market: 8/12/2026
- Listing terms: Contract
- Road surface type: Paved
Price history
| Date | Event | Price |
|---|---|---|
| 8/26/2026 | Sold | $735,000+5%$387/sqft |
Source: MLS PIN #73555845 Report a problem | ||
| 8/12/2026 | Pending sale | $699,900$369/sqft |
Source: MLS PIN #73555845 Report a problem | ||
| 8/3/2026 | Contingent | $699,900$369/sqft |
Source: MLS PIN #73555845 Report a problem | ||
| 7/28/2026 | Listed for sale | $699,900$369/sqft |
Source: MLS PIN #73555845 Report a problem | ||
Public tax history
| Year | Property taxes | Tax assessment |
|---|---|---|
| 2025 | $6,530 +2.3% | $646,500 +4.1% |
| 2024 | $6,381 +1.8% | $621,300 +3.6% |
| 2023 | $6,269 +2.7% | $599,900 +12.6% |
| 2022 | $6,104 +11.5% | $532,600 +14.2% |
| 2021 | $5,476 +3.9% | $466,400 +5.4% |
| 2020 | $5,272 +4.3% | $442,300 +6% |
| 2019 | $5,056 +2.4% | $417,200 +5.6% |
| 2018 | $4,938 +0.9% | $395,000 +3.4% |
| 2017 | $4,895 +3.3% | $382,100 +3.2% |
| 2016 | $4,739 +3.2% | $370,200 +4% |
| 2015 | $4,590 +4.4% | $355,800 +7.7% |
| 2014 | $4,396 +2.4% | $330,500 -0.5% |
| 2013 | $4,295 +2.6% | $332,200 -3.7% |
| 2012 | $4,188 +3.4% | $345,000 -0.4% |
| 2011 | $4,051 +4% | $346,500 -12.9% |
| 2010 | $3,896 | $398,000 |
| 2009 | $3,896 +1.5% | $398,000 -3.6% |
| 2008 | $3,837 +2.8% | $413,000 +0.4% |
| 2007 | $3,731 +1.6% | $411,400 |
| 2006 | $3,674 +3.4% | $411,400 +2.5% |
| 2005 | $3,552 +2.4% | $401,400 +46.8% |
| 2004 | $3,469 +2.9% | $273,400 |
| 2003 | $3,371 +2.2% | $273,400 |
| 2002 | $3,297 +9.5% | $273,400 +38.5% |
| 1999 | $3,012 | $197,400 |
Find assessor info on the county website
Neighborhood: South Weymouth
Nearby homes
- $676,7003 bd1 ba1.1k sqft25 Rustic Dr, Weymouth, MA 02190Off Market
- $778,3003 bd1 ba1.5k sqft47 Rustic Dr, Weymouth, MA 02190Off Market
- $878,8005 bd2 ba2.6k sqft42 Rustic Dr, Weymouth, MA 02190Off Market
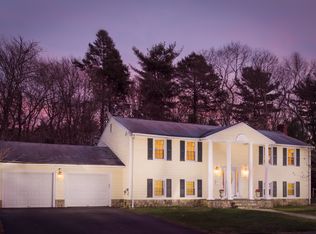
- $753,9003 bd1 ba1.5k sqft32 Rustic Dr, Weymouth, MA 02190Off Market
- $797,5003 bd2 ba1.7k sqft69 Rustic Dr, Weymouth, MA 02190Off Market
- $798,9004 bd2 ba1.6k sqft50 Rustic Dr, Weymouth, MA 02190Off Market
- $690,5003 bd2 ba1.1k sqft11 Rustic Dr, Weymouth, MA 02190Off Market
- $808,9003 bd2 ba1.4k sqft24 Rustic Dr, Weymouth, MA 02190Off Market
Nearby schools
GreatSchools rating
- 6/10Ralph Talbot Elementary SchoolGrades: K-5Distance: 0.7 mi
- 5/10Maria Weston Chapman Middle SchoolGrades: 6-8Distance: 3.1 mi
- 5/10Weymouth High SchoolGrades: 9-12Distance: 1.1 mi
Schools provided by the listing agent
- Elementary: Ralph Talbot
Source: MLS PIN. This data may not be complete. We recommend contacting the local school district to confirm school assignments for this home.
Get a cash offer in 3 minutes
Find out how much your home could sell for in as little as 3 minutes with a no-obligation cash offer.
Estimated market value
$734,900
Get a cash offer in 3 minutes
Find out how much your home could sell for in as little as 3 minutes with a no-obligation cash offer.
Estimated market value
$734,900
