Skip main navigation
Off market
  • $307,200

    35 S 10th St, Easton, PA 18042

    4beds
    1,906sqft
    Single Family Residence
    Built in ----
    -- sqft lot
    $307,200 Zestimate®
    $161/sqft
    $2,240 Estimated rent

    Home value

    $307,200

    $283,000 - $332,000

    $2,240/mo

    Zestimate® history
    Loading
    Loading...

    Owner options

    List your home for rent

    $2,240/mo

    Rent Zestimate®

    Find your next renter with Zillow Rental Manager. Plus, with online applications, you can quickly screen prospective tenants – for free.

    Learn more

    $2,240/mo

    Rent Zestimate®

    Refinance and save

    $2,027/mo

    Est. payment

    Refinancing to a lower rate could help reduce your monthly payments and save thousands over the life of the loan.

    See today's rates

    $2,027/mo

    Est. payment

    Explore your selling options

    Work with a Zillow partner agent

    Leverage their expertise and Zillow's premium Showcase listings to get your home seen by more buyers.

    Get started

    List with your own agent

    Get your home in front of millions of buyers by listing it on Zillow.

    Learn how to do it

    Sell it yourself

    Take full control of how buyers see your home on Zillow by listing For Sale by Owner (FSBO).

    List your home

    What's special

    Gas rangeCharming and spacious four-bedroomFresh updated bathroomsFull-size dishwasherGranite countertopsBrand-new kitchenStainless steel appliances

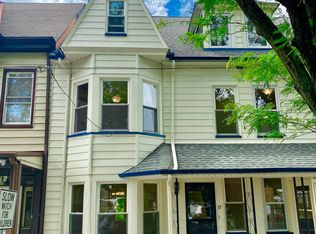
    Welcome to 35 S 10th Street! This charming and spacious four-bedroom one-and-a-half bath row home has been lovingly restored and updated to offer both modern convenience and polished original details just steps from the shops and restaurants of downtown Easton, Pennsylvania. Centrally located for easy access to Interstate 78 and Route 22. Enjoy a brand-new kitchen with granite countertops, stainless steel appliances, a gas range, and a full-size dishwasher. Ample outdoor space perfect for gardening and enjoying nature! Beautifully-finished attic with high ceilings, heat, and egress window would make for an incredible fourth bedroom, game room or home office. Fresh, updated bathrooms. In-unit washer dryer on main floor makes laundry a breeze. Pets accepted on a case-by-case basis. Feel free to reach out with any questions!

    This property is not currently displayed as for sale or rent on Zillow. This may be different from what's on other websites or public sources.

    Zillow last checked:

    Listing updated:

    Source: Zillow Rentals

    Facts & features

    Interior

    Bedrooms & bathrooms
    • Bedrooms: 4
    • Bathrooms: 2
    • Full bathrooms: 1
    • 1/2 bathrooms: 1
    Heating
    • Forced Air
    Cooling
    • Ceiling Fan
    Appliances
    • Included: Dishwasher, Dryer, Freezer, Microwave, Oven, Refrigerator, Washer
    • Laundry: In Unit
    Features
    • Ceiling Fan(s), Storage
    • Flooring: Hardwood
    • Attic: Yes
    Interior area
    • Total interior livable area: 1,906 sqft

    Property

    Parking
    • Details: Contact manager
    Features
    • Exterior features: Ample outdoor space, Backyard, Closet space, Garden, Granite countertops, Heating system: Forced Air, Natural light, Stainless-steel appliances, Walk downtown
    Details
    • Parcel number: L9SE1A2950310

    Construction

    Type & style
    • Home type: SingleFamily
    • Property subtype: Single Family Residence

    Community & HOA

    Community
    • Deposit fee: $2,295
    Location
    • Region: Easton

    Financial & listing details

    • Price per square foot: $161/sqft
    • Tax assessed value: $96,600
    • Annual tax amount: $5,267
    • Date on market: 5/5/2026
    • Date available: 08/01/2026
    • Lease term: 1 Year

    Price history

    DateEventPrice
    5/12/2026Listing removed$2,295$1/sqft
    Source: Zillow Rentals Report a problem
    5/5/2026Listed for rent$2,295$1/sqft
    Source: Zillow Rentals Report a problem
    4/16/2020Sold$166,500+7.4%$87/sqft
    Source: Public Record Report a problem
    4/5/2020Pending sale$155,000$81/sqft
    Source: Berkshire Hathaway Home Services Paul Ford, REALTORS #631901 Report a problem
    4/5/2020Listed for sale$155,000$81/sqft
    Source: Berkshire Hathaway Home Services Paul Ford, REALTORS #631901 Report a problem
    2/12/2020Listing removed$155,000$81/sqft
    Source: Berkshire Hathaway Home Services Paul Ford, REALTORS #631901 Report a problem
    1/25/2020Listed for sale$155,000$81/sqft
    Source: Berkshire Hathaway Home Services Paul Ford, REALTORS #631901 Report a problem

    Public tax history

    YearProperty taxesTax assessment
    2026$5,267 +2.3%$48,300
    2025$5,149 +1.5%$48,300
    2024$5,075 +7.3%$48,300 +5.9%
    2023$4,731 $45,600
    2022$4,731 +779.2%$45,600
    2021$538 $45,600
    2020$538 $45,600
    2018$538 $45,600
    2017-- $45,600
    2016-- $45,600
    2015-- $45,600
    2014-- $45,600
    2013-- $45,600
    2012-- $45,600
    2011-- $45,600
    2010-- $45,600
    2004-- $45,600
    2003-- $45,600
    2002-- $45,600
    2000-- $45,600
    Find assessor info on the county website

    Neighborhood: West Ward

    Nearby schools

    GreatSchools rating
    Get a cash offer in 3 minutes
    Find out how much your home could sell for in as little as 3 minutes with a no-obligation cash offer.
    Estimated market value
    $307,200
    Get a cash offer in 3 minutes
    Find out how much your home could sell for in as little as 3 minutes with a no-obligation cash offer.
    Estimated market value
    $307,200