Skip main navigation
Sold for $999,000
Street View
  • $999,000

    35 S Albion Street, Denver, CO 80246

    4beds
    2,579sqft
    Single Family Residence
    Built in 1948
    6,250 Square Feet Lot
    $955,900 Zestimate®
    $387/sqft
    $4,231 Estimated rent

    Home value

    $955,900

    $889,000 - $1.02M

    $4,231/mo

    Zestimate® history
    Loading
    Loading...

    Owner options

    List your home for rent

    $4,231/mo

    Rent Zestimate®

    Find your next renter with Zillow Rental Manager. Plus, with online applications, you can quickly screen prospective tenants – for free.

    Learn more

    $4,231/mo

    Rent Zestimate®

    Refinance and save

    $4,631/mo

    Est. payment

    Refinancing to a lower rate could help reduce your monthly payments and save thousands over the life of the loan.

    See today's rates

    $4,631/mo

    Est. payment

    Explore your selling options

    Work with a Zillow partner agent

    Leverage their expertise and Zillow's premium Showcase listings to get your home seen by more buyers.

    Get started

    List with your own agent

    Get your home in front of millions of buyers by listing it on Zillow.

    Learn how to do it

    Sell it yourself

    Take full control of how buyers see your home on Zillow by listing For Sale by Owner (FSBO).

    List your home

    What's special

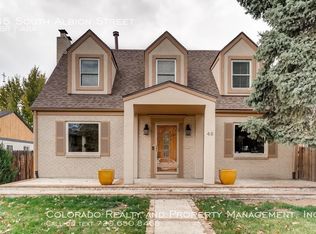
    Walk to Cherry Creek from this charming Cape Cod style home conveniently located in the coveted Hilltop neighborhood. Offering a compelling blend of historic and contemporary, the newly renovated main floor features original hardwoods along with a chef’s eat-in kitchen with modern stainless-steel appliances ideal for both casual meals and entertaining. The inviting living area showcases original brick fireplace and elegant coved ceilings, while stained glass accents add warmth and character throughout. The 3 upstairs bedrooms make for an ideal family layout with mountain views from W-facing windows, jacuzzi tub and an en-suite primary bedroom featuring radiant heated floors. Located in the highly rated Steck/Carson school district and within walking distance of Graland Country Day School, this home provides access to a lifestyle difficult to find for the price. The walk-out downstairs area adds valuable square footage to the layout with versatile attributes including an additional conforming bedroom and another flex-space in addition to myriad storage options. Easily enhance or expand this walk-out level to your specific needs whether that be additional living space, home office, or gym. This home has central heating and air conditioning throughout. Relax and enjoy Denver’s seasons and year-round sunshine in the generous outdoor area with quaint flagstone patio area, low-maintenance turf yard and an in-ground sprinkler system. Property is FULLY enclosed with fencing including contemporary metal fence in front. The detached 2-car garage offers even more storage and includes 220-volt charging for an electric vehicle. Don’t miss out on this exceptional Hilltop home and enjoy the best of urban accessibility in a family-friendly layout and setting. Murphy bed in upstairs bedroom included with sale.

    Zillow last checked:

    Listing updated:

    Listed by:

    J. Clement Rinehart 303-570-2006 clem@treehousedenver.com,

    TreeHouse Real Estate, LLC

    Bought with:

    Tyler Wanzeck, 100037498

    RE/MAX Professionals

    Source: REcolorado as distributed by MLS GRID,MLS#: 2695942MLS Logo

    Facts & features

    Interior

    Bedrooms & bathrooms
    • Bedrooms: 4
    • Bathrooms: 3
    • Full bathrooms: 1
    • 3/4 bathrooms: 1
    • 1/2 bathrooms: 1
    • Main level bathrooms: 1
    Bedroom
    • Description: Primary Bed
    • Level: Upper
    Bedroom
    • Level: Upper
    Bedroom
    • Level: Upper
    Bedroom
    • Level: Basement
    Bathroom
    • Description: Primary En-Suite Bath
    • Level: Upper
    Bathroom
    • Description: Guest Bath
    • Level: Upper
    Bathroom
    • Description: Powder Bath
    • Level: Main
    Heating
    • Forced Air
    Cooling
    • Central Air
    Features
    • Eat-in Kitchen, Entrance Foyer, Granite Counters, Kitchen Island, Pantry, Primary Suite, Smoke Free, Solid Surface Counters
    • Flooring: Wood
    • Windows: Bay Window(s), Double Pane Windows, Window Coverings, Window Treatments
    • Basement: Walk-Out Access
    • Number of fireplaces: 1
    • Fireplace features: Living Room
    Interior area
    • Total structure area: 2,579
    • Total interior livable area: 2,579 sqft
    • Finished area above ground: 1,661
    • Finished area below ground: 619

    Property

    Parking
    • Total spaces: 2
    • Parking features: Electric Vehicle Charging Station(s), Insulated Garage
    • Garage spaces: 2
    Features
    • Levels: Two
    • Stories: 2
    • Patio & porch: Patio
    • Exterior features: Dog Run, Private Yard
    • Fencing: Full
    • Has view: Yes
    • View description: Mountain(s)
    Lot
    • Size: 6,250 sqft
    • Features: Sloped
    Details
    • Parcel number: 607309009
    • Zoning: E-SU-D
    • Special conditions: Standard

    Construction

    Type & style
    • Home type: SingleFamily
    • Property subtype: Single Family Residence
    Materials
    • Brick
    • Roof: Composition
    Condition
    • Updated/Remodeled
    • Year built: 1948

    Utilities & green energy

    • Electric: 110V, 220 Volts, 220 Volts in Garage
    • Sewer: Public Sewer
    • Water: Public
    • Utilities for property: Cable Available, Electricity Connected, Natural Gas Connected, Phone Available

    Community & neighborhood

    Location
    • Region: Denver
    • Subdivision: Hilltop

    Other

    Other facts
    • Listing terms: Cash,Conventional,Jumbo
    • Ownership: Individual
    • Road surface type: Paved

    Price history

    DateEventPrice
    5/15/2025Sold$999,000+0.4%$387/sqft
    Source: REcolorado as distributed by MLS GRID #2695942 Report a problem
    4/12/2025Pending sale$995,000$386/sqft
    Source: REcolorado as distributed by MLS GRID #2695942 Report a problem
    4/2/2025Listed for sale$995,000+35.4%$386/sqft
    Source: REcolorado as distributed by MLS GRID #2695942 Report a problem
    11/3/2020Sold$735,000-1.9%$285/sqft
    Source: Public Record Report a problem
    9/21/2020Pending sale$749,000$290/sqft
    Source: Redfin Corporation #8950060 Report a problem
    9/15/2020Price change$749,000-3.4%$290/sqft
    Source: Redfin Corporation #8950060 Report a problem
    8/12/2020Price change$775,000-2.5%$301/sqft
    Source: Redfin Corporation #8950060 Report a problem
    7/17/2020Listed for sale$794,550+102.4%$308/sqft
    Source: Redfin Corporation #8950060 Report a problem
    10/26/2006Sold$392,500+58.6%$152/sqft
    Source: Public Record Report a problem
    1/21/1999Sold$247,500+4.3%$96/sqft
    Source: Public Record Report a problem
    9/4/1996Sold$237,200+53.1%$92/sqft
    Source: Public Record Report a problem
    10/12/1995Sold$154,950$60/sqft
    Source: Public Record Report a problem

    Public tax history

    YearProperty taxesTax assessment
    2024$4,605 +11.4%$59,430 -5.2%
    2023$4,132 +3.6%$62,700 +20.7%
    2022$3,988 -0.1%$51,960 -2.8%
    2021$3,991 +2.9%$53,450 -0.6%
    2020$3,879 +10.5%$53,797 -0.7%
    2019$3,510 $54,173 +19.4%
    2018$3,510 +0.3%$45,370
    2017$3,500 +9.7%$45,370 +11.1%
    2016$3,189 +19.3%$40,820
    2015$2,673 0%$40,820 +26.8%
    2014$2,674 -7.7%$32,180
    2013$2,895 +17.9%$32,180 -6.6%
    2012$2,456 +13.7%$34,440
    2011$2,160 +2.2%$34,440 +6.2%
    2010$2,113 -5%$32,440
    2009$2,225 -0.2%$32,440 -2.6%
    2008$2,229 +15.4%$33,320
    2007$1,932 +1.1%$33,320 +15.5%
    2006$1,911 +7.7%$28,860
    2005$1,774 +9.1%$28,860 +1.9%
    2003$1,627 +1.9%$28,320 +4.2%
    2002$1,597 $27,180 -10.4%
    2001-- $30,330

    Find assessor info on the county website

    Neighborhood: Hilltop

    Nearby schools

    GreatSchools rating
    Schools provided by the listing agent
    • Elementary: Steck
    • Middle: Hill
    • High: George Washington
    • District: Denver 1

    Source: REcolorado as distributed by MLS GRID. This data may not be complete. We recommend contacting the local school district to confirm school assignments for this home.

    Get a cash offer in 3 minutes
    Find out how much your home could sell for in as little as 3 minutes with a no-obligation cash offer.
    Estimated market value
    $955,900
    Get a cash offer in 3 minutes
    Find out how much your home could sell for in as little as 3 minutes with a no-obligation cash offer.
    Estimated market value
    $955,900