Is it your goal to buy a home in the new year? Well, look no further than this 3 bed, 1 bath at 35 S Andrews Ave, located on a quiet street & within the Interboro School District section of Glenolden. Not only is it literally steps away from the elementary school, but it's right around the corner from several neighborhood staples, including The Fainting Goat, 39 North Taproom & Grille, Double Decker, and Manhattan Bagel. There's also a Wawa & Walmart very close by. As you pull up to the property & into the driveway, you'll notice how this home stands out from others on the block, because of the attention to detail & pride in ownership. The rock beds in the front yard & the faux stone on the exterior foundation are just the beginning, but the real masterpiece is out back! This area has been completely fenced-in and transformed into a beautifully hardscaped oasis (2022), highlighted by pavers & string lighting throughout, a grilling station, a gazebo, a fireplace, and a shed. It's the perfect gathering space for friends & family, or a cozy place to hangout in the evening. The interior features a bright & inviting living room, that flows seamlessly into the dining area & kitchen. There's also an addition off the back, with an accented brick wall & a bay window overlooking the yard. For even more space, which can be used in a variety of ways, half of the basement was redone (2024) & the other half is a laundry room, with storage & shelving as well. Upstairs is home to three generously sized bedrooms and a completely renovated bathroom (2023), with a large vanity. Last but certainly not least, the HVAC unit is only 5 years young! There's no better time to make a move so schedule a showing & let's get you on the road to becoming a homeowner!
Sold for $267,000
$267,000
35 S Andrews Ave, Glenolden, PA 19036
3beds
1,280sqft
Single Family Residence
Built in 1953
4,356 Square Feet Lot
$268,200 Zestimate®
$209/sqft
$2,071 Estimated rent
Home value
$268,200
$241,000 - $298,000
$2,071/mo
Zestimate® history
Owner options
List your home for rent
$2,071/mo
Rent Zestimate®
Find your next renter with Zillow Rental Manager. Plus, with online applications, you can quickly screen prospective tenants – for free.
$2,071/mo
Rent Zestimate®
Refinance and save
$1,810/mo
Est. payment
Refinancing to a lower rate could help reduce your monthly payments and save thousands over the life of the loan.
$1,810/mo
Est. payment
Explore your selling options
Work with a Zillow partner agent
Leverage their expertise and Zillow's premium Showcase listings to get your home seen by more buyers.
Get startedList with your own agent
Get your home in front of millions of buyers by listing it on Zillow.
Learn how to do itSell it yourself
Take full control of how buyers see your home on Zillow by listing For Sale by Owner (FSBO).
List your homeWhat's special
Beautifully hardscaped oasisGrilling stationThree generously sized bedrooms
Zillow last checked:
Listing updated:
Listed by:
John D'Ambrosio 610-247-1579,
EXP Realty, LLC
Bought with:
John D'Ambrosio, RS357288
EXP Realty, LLC
Source: Bright MLS,MLS#: PADE2105630
Facts & features
Interior
Bedrooms & bathrooms
- Bedrooms: 3
- Bathrooms: 1
- Full bathrooms: 1
Basement
- Area: 0
Heating
- Forced Air, Natural Gas
Cooling
- Central Air, Electric
Appliances
- Included: Water Heater
Features
- Flooring: Hardwood, Luxury Vinyl, Carpet
- Basement: Partially Finished
- Has fireplace: No
Interior area
- Total structure area: 1,280
- Total interior livable area: 1,280 sqft
- Finished area above ground: 1,280
- Finished area below ground: 0
Property
Parking
- Total spaces: 2
- Parking features: Driveway
- Uncovered spaces: 2
Accessibility
- Accessibility features: 2+ Access Exits
Features
- Levels: Three
- Stories: 3
- Pool features: None
- Fencing: Vinyl
Lot
- Size: 4,356 Square Feet
- Dimensions: 25.00 x 167.00
Details
- Additional structures: Above Grade, Below Grade
- Parcel number: 21000003600
- Zoning: RESIDENTIAL
- Special conditions: Standard
Construction
Type & style
- Home type: SingleFamily
- Architectural style: Colonial
- Property subtype: Single Family Residence
- Attached to another structure: Yes
Materials
- Brick
- Foundation: Concrete Perimeter
Condition
- New construction: No
- Year built: 1953
Utilities & green energy
- Sewer: Public Sewer
- Water: Public
Community & HOA
Community
- Subdivision: None Available
HOA
- Has HOA: No
Location
- Region: Glenolden
- Municipality: GLENOLDEN BORO
Financial & listing details
- Price per square foot: $209/sqft
- Tax assessed value: $137,570
- Annual tax amount: $5,173
- Date on market: 12/26/2025
- Listing agreement: Exclusive Right To Sell
- Listing terms: Cash,Conventional,FHA,VA Loan
- Inclusions: Washer / Dryer, Kitchen Appliances, Free-standing Wardrobe Closet In Bedroom, Fireplace In Basement, And All Outdoor Furniture
- Ownership: Fee Simple
Price history
| Date | Event | Price |
|---|---|---|
| 2/13/2026 | Sold | $267,000+1.7%$209/sqft |
Source:  Bright MLS #PADE2105630 Report a problem Bright MLS #PADE2105630 Report a problem | ||
| 1/16/2026 | Contingent | $262,500$205/sqft |
Source: Bright MLS #PADE2105630 Report a problem | ||
| 1/9/2026 | Price change | $262,500-2.7%$205/sqft |
Source: Bright MLS #PADE2105630 Report a problem | ||
| 12/26/2025 | Listed for sale | $269,900+107.6%$211/sqft |
Source: Bright MLS #PADE2105630 Report a problem | ||
| 7/18/2011 | Sold | $130,000-7.1%$102/sqft |
Source: Public Record Report a problem | ||
| 4/16/2011 | Price change | $139,900+3.7%$109/sqft |
Source: Chess Realty Inc #5700074 Report a problem | ||
| 10/5/2010 | Price change | $134,900-8.2%$105/sqft |
Source: Chess Realty Inc #5700074 Report a problem | ||
| 7/3/2010 | Price change | $146,900-2%$115/sqft |
Source: Chess Realty Inc #5700074 Report a problem | ||
| 5/15/2010 | Price change | $149,900-3.2%$117/sqft |
Source: Chess Realty Inc #5700074 Report a problem | ||
| 4/26/2010 | Listed for sale | $154,900$121/sqft |
Source: Chess Realty Inc #5700074 Report a problem | ||
Public tax history
| Year | Property taxes | Tax assessment |
|---|---|---|
| 2025 | $5,120 +3.8% | $137,570 |
| 2024 | $4,933 +2.2% | $137,570 |
| 2023 | $4,826 +1.7% | $137,570 |
| 2022 | $4,747 +1.5% | $137,570 |
| 2021 | $4,678 +934.7% | $137,570 +66.1% |
| 2020 | $452 -89.4% | $82,800 |
| 2019 | $4,261 +1.8% | $82,800 |
| 2018 | $4,185 +802.5% | $82,800 |
| 2017 | $464 | $82,800 |
| 2016 | $464 | $82,800 |
| 2015 | $464 | $82,800 |
| 2014 | $464 +2.8% | $82,800 |
| 2013 | $451 +2.8% | $82,800 |
| 2012 | $439 +2.3% | $82,800 |
| 2011 | $429 | $82,800 |
| 2010 | $429 +9.7% | $82,800 |
| 2009 | $391 | $82,800 |
| 2008 | $391 +6.1% | $82,800 |
| 2007 | $368 | $82,800 |
| 2006 | $368 | $82,800 |
| 2005 | $368 | $82,800 |
| 2004 | $368 +8.5% | $82,800 |
| 2003 | $339 +7.9% | $82,800 |
| 2002 | $315 | $82,800 |
| 2000 | $315 | $82,800 |
Find assessor info on the county website
Neighborhood: 19036
Nearby homes
- $245,8003 bd1 ba1.1k sqft33 S Andrews Ave, Glenolden, PA 19036Off Market
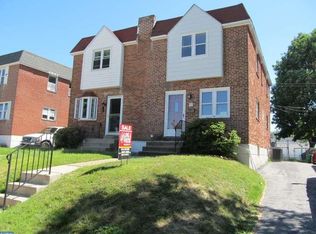
- $258,9003 bd1 ba1.1k sqft37 S Andrews Ave, Glenolden, PA 19036Off Market

- $229,3003 bd1 ba1.4k sqft31 S Andrews Ave, Glenolden, PA 19036Off Market
- $258,6003 bd1 ba1k sqft29 S Andrews Ave, Glenolden, PA 19036Off Market

- $225,2003 bd1 ba1.1k sqft27 S Andrews Ave, Glenolden, PA 19036Off Market
- $224,5002 bd2 ba1.3k sqft509 W Gardner Ave, Glenolden, PA 19036Off Market
- $199,2003 bd1 ba1.3k sqft511 W Gardner Ave, Glenolden, PA 19036Off Market
- $266,4003 bd1 ba1.1k sqft25 S Andrews Ave, Glenolden, PA 19036Off Market
Nearby schools
GreatSchools rating
- 5/10Glenolden SchoolGrades: 1-8Distance: 0.1 mi
- 5/10Interboro Senior High SchoolGrades: 9-12Distance: 1 mi
- NAKindergarten AcademyGrades: KDistance: 1.3 mi
Schools provided by the listing agent
- Elementary: Glenolden
- High: Interboro
- District: Interboro
Source: Bright MLS. This data may not be complete. We recommend contacting the local school district to confirm school assignments for this home.
Get a cash offer in 3 minutes
Find out how much your home could sell for in as little as 3 minutes with a no-obligation cash offer.
Estimated market value
$268,200
Get a cash offer in 3 minutes
Find out how much your home could sell for in as little as 3 minutes with a no-obligation cash offer.
Estimated market value
$268,200
- Pennsylvania
- Delaware County
- Glenolden
- 19036
- 35 S Andrews Ave
Nearby cities
Nearby zip codes
Other Glenolden Topics
