Skip main navigation
Sold for $2,806,000
  • $2,806,000

    35 S Bellaire Street, Denver, CO 80246

    5beds
    6,925sqft
    Single Family Residence
    Built in 1941
    9,380 Square Feet Lot
    $2,805,500 Zestimate®
    $405/sqft
    $7,791 Estimated rent

    Home value

    $2,805,500

    $2.67M - $2.95M

    $7,791/mo

    Zestimate® history
    Loading
    Loading...

    Owner options

    List your home for rent

    $7,791/mo

    Rent Zestimate®

    Find your next renter with Zillow Rental Manager. Plus, with online applications, you can quickly screen prospective tenants – for free.

    Learn more

    $7,791/mo

    Rent Zestimate®

    Refinance and save

    $16,262/mo

    Est. payment

    Refinancing to a lower rate could help reduce your monthly payments and save thousands over the life of the loan.

    See today's rates

    $16,262/mo

    Est. payment

    Explore your selling options

    Work with a Zillow partner agent

    Leverage their expertise and Zillow's premium Showcase listings to get your home seen by more buyers.

    Get started

    List with your own agent

    Get your home in front of millions of buyers by listing it on Zillow.

    Learn how to do it

    Sell it yourself

    Take full control of how buyers see your home on Zillow by listing For Sale by Owner (FSBO).

    List your home

    What's special

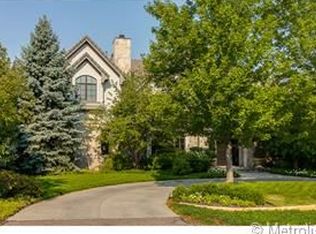
    Welcome to this refined 5-bedroom, 5-bathroom Hilltop residence that gracefully blends timeless architecture with modern refinement, offering elevated Denver living in one of the city’s most sought-after neighborhoods. The light-filled main level unfolds in an open and thoughtfully designed layout, anchored by a spacious living room with coffered ceilings, custom built-ins, and glass French doors that enhance natural light and flow. The chef’s kitchen impresses with high-end appliances, a generous center island, and a welcoming breakfast nook, complemented by a butler’s pantry ideal for seamless entertaining. An elegant study featuring built-ins and a fireplace adds warmth, versatility, and functionality. The expansive primary suite serves as a private retreat, complete with its own balcony with mountain views and a luxurious five-piece bath. Additional bedrooms are well-appointed, offering comfort and flexibility, while a dedicated laundry room with dual washer and dryer sets provides exceptional everyday convenience. The finished basement extends the living space with a comfortable lounge, wet bar, custom wine room, and a guest bedroom with bath, perfect for hosting and relaxation. Outdoors, a private backyard oasis awaits with a patio and pergola designed for refined outdoor living. An attached three-car garage and a premier Hilltop location complete this sophisticated Denver home, offering enduring appeal, thoughtful design, and luxury living at its finest. Blocks to Cranmer Park, Robinson Park, Cherry Creek Mall and half a block to Graland Country Day School.

    Zillow last checked:

    Listing updated:

    Listed by:

    The Hoholik Team 720-560-6899 Hoholiks@milehimodern.com,

    Milehimodern

    Bought with:

    Ryan Yoffe, 100102317

    Keller Williams Real Estate LLC

    Source: REcolorado as distributed by MLS GRID,MLS#: 9433900MLS Logo

    Facts & features

    Interior

    Bedrooms & bathrooms
    • Bedrooms: 5
    • Bathrooms: 5
    • Full bathrooms: 3
    • 3/4 bathrooms: 1
    • 1/2 bathrooms: 1
    • Main level bathrooms: 1
    Bedroom
    • Features: Primary Suite
    • Level: Upper
    Bedroom
    • Level: Upper
    Bedroom
    • Level: Upper
    Bedroom
    • Level: Upper
    Bedroom
    • Level: Basement
    Bathroom
    • Level: Main
    Bathroom
    • Features: En Suite Bathroom, Primary Suite
    • Level: Upper
    Bathroom
    • Level: Upper
    Bathroom
    • Level: Upper
    Bathroom
    • Level: Basement
    Dining room
    • Level: Main
    Family room
    • Level: Basement
    Gym
    • Level: Basement
    Kitchen
    • Level: Main
    Laundry
    • Level: Upper
    Living room
    • Level: Main
    Loft
    • Level: Upper
    Media room
    • Level: Basement
    Mud room
    • Level: Main
    Office
    • Level: Main
    Other
    • Level: Basement
    Heating
    • Forced Air, Hot Water, Natural Gas, Radiant Floor
    Cooling
    • Central Air
    Appliances
    • Included: Bar Fridge, Dishwasher, Disposal, Double Oven, Gas Water Heater, Microwave, Oven, Range, Range Hood, Refrigerator, Wine Cooler
    • Laundry: In Unit
    Features
    • Built-in Features, Ceiling Fan(s), Eat-in Kitchen, Entrance Foyer, Five Piece Bath, High Ceilings, Kitchen Island, Open Floorplan, Pantry, Primary Suite, Radon Mitigation System, Walk-In Closet(s), Wet Bar, Wired for Data
    • Flooring: Carpet, Tile, Wood
    • Windows: Double Pane Windows, Window Coverings
    • Basement: Cellar,Finished,Full,Sump Pump
    • Number of fireplaces: 4
    • Fireplace features: Basement, Living Room, Master Bedroom
    Interior area
    • Total structure area: 6,925
    • Total interior livable area: 6,925 sqft
    • Finished area above ground: 4,592
    • Finished area below ground: 2,333

    Property

    Parking
    • Total spaces: 3
    • Parking features: Concrete, Dry Walled, Exterior Access Door, Floor Coating, Insulated Garage, Lighted, Storage, Tandem
    • Attached garage spaces: 3
    Features
    • Levels: Two
    • Stories: 2
    • Patio & porch: Covered, Front Porch, Patio
    • Exterior features: Balcony, Gas Valve, Lighting, Private Yard, Rain Gutters
    • Fencing: Partial
    • Has view: Yes
    • View description: Mountain(s)
    Lot
    • Size: 9,380 sqft
    • Features: Landscaped, Level, Sprinklers In Front, Sprinklers In Rear
    Details
    • Parcel number: 607311009
    • Zoning: E-SU-G
    • Special conditions: Standard

    Construction

    Type & style
    • Home type: SingleFamily
    • Architectural style: Traditional
    • Property subtype: Single Family Residence
    Materials
    • Brick, Stucco
    • Foundation: Slab
    • Roof: Concrete
    Condition
    • Updated/Remodeled
    • Year built: 1941

    Utilities & green energy

    • Electric: 220 Volts
    • Sewer: Public Sewer
    • Water: Public
    • Utilities for property: Cable Available, Electricity Connected, Natural Gas Connected, Phone Available

    Community & neighborhood

    Security
    • Security features: Carbon Monoxide Detector(s), Security System, Smoke Detector(s)
    Location
    • Region: Denver
    • Subdivision: Hilltop

    Other

    Other facts
    • Listing terms: Cash,Conventional,Other
    • Ownership: Individual
    • Road surface type: Paved

    Price history

    DateEventPrice
    6/26/2026Sold$2,806,000-11.6%$405/sqft
    Source: REcolorado as distributed by MLS GRID #9433900 Report a problem
    6/4/2026Pending sale$3,175,000$458/sqft
    Source: REcolorado as distributed by MLS GRID #9433900 Report a problem
    5/15/2026Price change$3,175,000-6.5%$458/sqft
    Source: REcolorado as distributed by MLS GRID #9433900 Report a problem
    4/30/2026Price change$3,395,000-2.9%$490/sqft
    Source: REcolorado as distributed by MLS GRID #9433900 Report a problem
    3/5/2026Price change$3,495,000-5.5%$505/sqft
    Source: REcolorado as distributed by MLS GRID #9433900 Report a problem
    2/19/2026Price change$3,699,000-3.9%$534/sqft
    Source: REcolorado as distributed by MLS GRID #9433900 Report a problem
    1/22/2026Listed for sale$3,850,000+20.3%$556/sqft
    Source: REcolorado as distributed by MLS GRID #9433900 Report a problem
    6/21/2023Sold$3,200,000+82.9%$462/sqft
    Source: Public Record Report a problem
    10/2/2013Sold$1,750,000-1.4%$253/sqft
    Source: Public Record Report a problem
    7/18/2013Listed for sale$1,775,000+1.4%$256/sqft
    Source: RE/MAX Professionals #1210636 Report a problem
    9/13/2007Sold$1,750,000+118.8%$253/sqft
    Source: Public Record Report a problem
    5/24/2005Sold$800,000$116/sqft
    Source: Public Record Report a problem

    Public tax history

    YearProperty taxesTax assessment
    2024$15,158 +19.7%$195,620 -2.3%
    2023$12,660 +3.6%$200,220 +25.8%
    2022$12,220 +6.9%$159,190 -2.8%
    2021$11,430 +2.9%$163,770 +6.3%
    2020$11,109 +13.2%$154,053 -0.7%
    2019$9,812 $155,132 +22.3%
    2018$9,812 +0.3%$126,830
    2017$9,783 -12.4%$126,830 -11.3%
    2016$11,174 +31.8%$143,020
    2015$8,478 0%$143,020 +40.1%
    2014$8,482 -7.9%$102,080
    2013$9,209 +17.9%$102,080 -6.8%
    2012$7,811 -8.2%$109,540 +22.3%
    2011$8,508 +2.2%$89,540 -29.9%
    2010$8,322 -1.8%$127,760
    2009$8,477 -0.2%$127,760 +0.6%
    2008$8,492 +97%$126,940
    2007$4,311 +22.5%$126,940 +97.1%
    2006$3,518 +0.6%$64,390 +21.2%
    2005$3,497 +27.7%$53,140 -4.8%
    2003$2,738 -15.1%$55,810 +1.7%
    2002$3,225 $54,890 +28%
    2001-- $42,870

    Find assessor info on the county website

    Neighborhood: Hilltop

    Nearby schools

    GreatSchools rating
    Schools provided by the listing agent
    • Elementary: Steck
    • Middle: Hill
    • High: George Washington
    • District: Denver 1

    Source: REcolorado as distributed by MLS GRID. This data may not be complete. We recommend contacting the local school district to confirm school assignments for this home.

    Get a cash offer in 3 minutes
    Find out how much your home could sell for in as little as 3 minutes with a no-obligation cash offer.
    Estimated market value
    $2,805,500
    Get a cash offer in 3 minutes
    Find out how much your home could sell for in as little as 3 minutes with a no-obligation cash offer.
    Estimated market value
    $2,805,500