Skip main navigation
For sale
  • Price cut: $74K (7/6)
    $1,625,000

    35 South Benson Commons, Fairfield, CT 06824

    5beds
    3,596sqft
    : 
    Loading
    Get pre-qualified
    Single Family Residence
    Built in 1991
    0.35 Acres Lot
    $-- Zestimate®
    $452/sqft
    $-- HOA

    What's special

    Cozy gas fireplaceCharming front porchLight-filled homeDramatic two-story foyerSprinkler systemAdjoining family roomProfessionally landscaped backyard
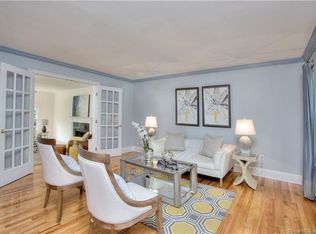
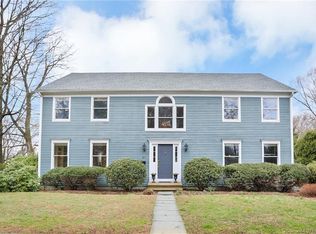
    Nestled on a quiet cul-de-sac just minutes from town, train, and beach, this beautifully crafted Colonial offers the perfect blend of elegance, comfort, and convenience. A charming front porch welcomes you into a light-filled home featuring a dramatic two-story foyer, a chef's kitchen, granite countertops, and premium Viking, Wolf, and Sub-Zero stainless steel appliances. The adjoining family room boasts 9-foot ceilings and a cozy gas fireplace, creating an inviting space for everyday living and entertaining. Upstairs, the spacious primary suite is a true retreat, complete with a sitting area, walk-in closet, and luxurious bath with radiant heated floors. Three additional bedrooms and a dedicated study-easily converted to a fifth bedroom-provide exceptional flexibility.Step outside to a professionally landscaped backyard with a sprinkler system, and an expansive deck ideal for outdoor dining and relaxation. The finished walk-out lower level adds approximately 525 square feet of living space, including a bonus room with closet, full bath, and playroom, making it perfect for guests, an au pair suite, or multi-generational living. A rare opportunity to experience the best of coastal living that's walkable to beaches, school, and a vibrant downtown, all while enjoying the privacy and comfort of this exceptional home.
    30 days
    |
    2,585
    |
    94
    |

    Likely to sell faster than

    Zillow last checked:

    Listing updated:

    Listed by:

    Katie O'Grady & Consultants Team,

    Katie O'Grady (203)913-7777,

    Compass Connecticut, LLC 203-489-6499,

    Co-Listing Agent: Meghann Glick 203-641-4043,

    Compass Connecticut, LLC

    Source: Smart MLS,MLS#: 24182518MLS Logo

    Loading...

      Facts & features

      Interior

      Bedrooms & bathrooms
      • Bedrooms: 5
      • Bathrooms: 4
      • Full bathrooms: 3
      • 1/2 bathrooms: 1
      Rooms
      • Room types: Laundry
      Primary bedroom
      • Features: Skylight, Vaulted Ceiling(s), Full Bath, Wall/Wall Carpet
      • Level: Upper
      Bedroom
      • Features: Walk-In Closet(s), Wall/Wall Carpet
      • Level: Upper
      Bedroom
      • Features: Wall/Wall Carpet
      • Level: Upper
      Bedroom
      • Features: Laminate Floor
      • Level: Upper
      Bedroom
      • Features: Wall/Wall Carpet
      • Level: Lower
      Dining room
      • Features: Bay/Bow Window, Balcony/Deck, Built-in Features, Sliders, Hardwood Floor
      • Level: Main
      Family room
      • Features: High Ceilings, Bookcases, Built-in Features, Gas Log Fireplace, Hardwood Floor
      • Level: Main
      Kitchen
      • Features: Bay/Bow Window, Balcony/Deck, Granite Counters, Eating Space, Kitchen Island, Hardwood Floor
      • Level: Main
      Living room
      • Features: Hardwood Floor
      • Level: Main
      Rec play room
      • Features: Sliders, Wall/Wall Carpet
      • Level: Lower
      Heating
      • Forced Air, Natural Gas
      Cooling
      • Attic Fan, Ceiling Fan(s), Central Air, Zoned
      Appliances
      • Included: Gas Cooktop, Oven, Microwave, Refrigerator, Subzero, Dishwasher, Disposal, Washer, Dryer, Wine Cooler, Gas Water Heater, Tankless Water Heater
      • Laundry: Upper Level, Mud Room
      Features
      • Entrance Foyer
      • Basement: Full,Storage Space,Partially Finished,Walk-Out Access
      • Attic: Pull Down Stairs
      • Number of fireplaces: 1
      Interior area
      • Total structure area: 3,596
      • Total interior livable area: 3,596 sqft
      • Finished area above ground: 2,996
      • Finished area below ground: 600

      Property

      Parking
      • Total spaces: 2
      • Parking features: Attached
      • Attached garage spaces: 2
      Features
      • Waterfront features: Walk to Water
      Lot
      • Size: 0.35 Acres
      • Features: Level, Sloped, Cul-De-Sac
      Details
      • Parcel number: 128141
      • Zoning: A

      Construction

      Type & style
      • Home type: SingleFamily
      • Architectural style: Colonial
      • Property subtype: Single Family Residence
      Materials
      • Wood Siding
      • Foundation: Concrete Perimeter
      • Roof: Asphalt
      Condition
      • New construction: No
      • Year built: 1991

      Utilities & green energy

      • Sewer: Public Sewer
      • Water: Public

      Community & HOA

      Community
      • Subdivision: Beach
      HOA
      • Has HOA: No
      Location
      • Region: Fairfield

      Financial & listing details

      • Price per square foot: $452/sqft
      • Tax assessed value: $608,510
      • Annual tax amount: $17,276
      • Date on market: 6/10/2026

        Estimated market value

        Not available

        Estimated sales range

        Not available

        Not available

        Price history

        DateEventPrice
        7/6/2026Price change$1,625,000-4.4%$452/sqft
        Source: Smart MLS #24182518 Report a problem
        6/22/2026Price change$1,699,000-5.6%$472/sqft
        Source: Smart MLS #24182518 Report a problem
        6/10/2026Listed for sale$1,799,000+106.2%$500/sqft
        Source: Smart MLS #24182518 Report a problem
        5/31/2016Sold$872,500-2.9%$243/sqft
        Source: Smart MLS #99134400 Report a problem
        3/1/2016Listed for sale$899,000$250/sqft
        Source: William Raveis Real Estate #99134400 Report a problem
        11/21/2015Listing removed$899,000$250/sqft
        Source: Flat Fee Realty #99105153 Report a problem
        8/9/2015Price change$899,000-4.9%$250/sqft
        Source: Flat Fee Realty #99105153 Report a problem
        5/20/2015Listed for sale$945,000$263/sqft
        Source: Flat Fee Realty #99105153 Report a problem

        Public tax history

        YearProperty taxesTax assessment
        2025$17,276 +1.8%$608,510
        2024$16,977 +1.4%$608,510
        2023$16,740 +1%$608,510
        2022$16,576 +1%$608,510
        2021$16,418 -2.9%$608,510 -3.6%
        2020$16,911 $631,260
        2019$16,911 +1.6%$631,260
        2018$16,640 +2.1%$631,260
        2017$16,299 +0.1%$631,260 -3.8%
        2015$16,275 +1.6%$656,530
        2014$16,019 +2%$656,530
        2013$15,711 +6.5%$656,530
        2011$14,752 +2.2%$656,530 -12.3%
        2010$14,432 +2%$748,930
        2009$14,155 +1.7%$748,930
        2008$13,915 $748,930
        2007-- --
        2006$12,485 +18%$748,930 +75.5%
        2005$10,583 +6%$426,720
        2004$9,985 +8.8%$426,720
        2003$9,174 +30%$426,720 +76.6%
        2001$7,056 +85.3%$241,640
        2000$3,808 -41%$241,640
        1999$6,452 $241,640
        Find assessor info on the county website

        Monthly payment

        Est. payment

        Payment breakdown

        Explore the cost of this home by adjusting the details. Changes won't be saved.
        All calculations are estimates and provided by Zillow, Inc. for informational purposes only. Actual amounts may vary.
        HOA fees may include property taxes on listings classified as Co-Ops. Contact the listing agent and/or owner for fee details.
        Mortgage interest rates are dependent on a number of factors, including credit score, down payment, and repayment length. Interest rate data provided by Zillow Group Marketplace, Inc. as of 1/1/1970 from various mortgage lenders with which we have lead or other similar arrangements; the Estimated Payment is an average of those rates.
        See how much you could borrow to make a competitive offer.

        Climate risks

        Neighborhood: 06824

        Getting around

        82 / 100
        Very Walkable
        57 / 100
        Bikeable

        Nearby schools

        GreatSchools rating
        Schools provided by the listing agent
        • Elementary: Roger Sherman
        • Middle: Roger Ludlowe
        • High: Fairfield Ludlowe

        Source: Smart MLS. This data may not be complete. We recommend contacting the local school district to confirm school assignments for this home.

        A local agent can set up tours, give advice and negotiate with sellers.

        Browse local experts

        Similar homes