Skip main navigation
Closed
  • Listed by: Keller Williams Realty St. Louis • Pat Coursault • Contact: 314-503-5131
    Bought with: Coldwell Banker Realty - Gundaker West Regional
    Price Unknown

    35 S Elm Ave, Saint Louis, MO 63119

    5beds
    2,673sqft
    Single Family Residence
    Built in 1900
    8,668 Square Feet Lot
    $876,500 Zestimate®
    $--/sqft
    $3,734 Estimated rent

    Home value

    $876,500

    $824,000 - $947,000

    $3,734/mo

    Zestimate® history
    Loading
    Loading...

    Owner options

    List your home for rent

    $3,734/mo

    Rent Zestimate®

    Find your next renter with Zillow Rental Manager. Plus, with online applications, you can quickly screen prospective tenants – for free.

    Learn more

    $3,734/mo

    Rent Zestimate®

    Refinance and save

    Refinancing to a lower rate could help reduce your monthly payments and save thousands over the life of the loan.

    See today's rates

    Explore your selling options

    Work with a Zillow partner agent

    Leverage their expertise and Zillow's premium Showcase listings to get your home seen by more buyers.

    Get started

    List with your own agent

    Get your home in front of millions of buyers by listing it on Zillow.

    Learn how to do it

    Sell it yourself

    Take full control of how buyers see your home on Zillow by listing For Sale by Owner (FSBO).

    List your home

    What's special

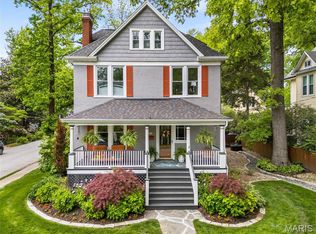
    Oversized two car garageBrick patioCovered front porchPrivate screened porchQuartz counter topsTimeless kitchenBox bay windows
    An urban, suburban dream come true ... walk to Bagel Union, or the highly anticipated Madrina, or Cyrano's, or anywhere in Webster from this terrific, central location. Aside from that, this beautiful home has 5 bedrooms and 4 full baths and is really looking forward to making memories with those who are next to call it home. Hardwood floors, soaring ceilings, gorgeous molding and millwork create a stunning backdrop to the beautiful spaces inside. The architectural details will make you swoon. There are box bay windows, so many sets of French doors, leaded glass transoms, and a timeless kitchen with 42" custom cabinets, quartz counter tops, and breakfast bar. There's a covered front porch, as well as a private screened porch looking over the brick patio nestled amid the lush landscaping. Oversized two car garage with storage and finished second level (heated/cooled with a mini split) for your studio (think yoga or art) or band practice - super flexible space with so many possibilities!

    Zillow last checked:

    Listing updated:

    Listed by:

    Pat Coursault 314-503-5131,

    Keller Williams Realty St. Louis

    Bought with:

    Jimmy M McCabe, 2016043391

    Coldwell Banker Realty - Gundaker West Regional

    Source: MARIS,MLS#: 23042965MLS LogoOriginating MLS: St. Louis Association of REALTORS

    Facts & features

    Interior

    Bedrooms & bathrooms
    • Bedrooms: 5
    • Bathrooms: 4
    • Full bathrooms: 4
    • Main level bathrooms: 1
    Primary bedroom
    • Features: Floor Covering: Wood, Wall Covering: Some
    • Level: Upper
    • Area: 238
    • Dimensions: 17x14
    Bedroom
    • Features: Floor Covering: Wood, Wall Covering: Some
    • Level: Upper
    • Area: 132
    • Dimensions: 12x11
    Bedroom
    • Features: Floor Covering: Wood, Wall Covering: Some
    • Level: Upper
    • Area: 195
    • Dimensions: 15x13
    Bedroom
    • Features: Floor Covering: Wood, Wall Covering: Some
    • Level: Upper
    • Area: 210
    • Dimensions: 14x15
    Bedroom
    • Features: Floor Covering: Laminate, Wall Covering: None
    • Level: Upper
    • Area: 255
    • Dimensions: 15x17
    Primary bathroom
    • Features: Floor Covering: Marble, Wall Covering: Some
    • Level: Upper
    • Area: 84
    • Dimensions: 12x7
    Breakfast room
    • Features: Floor Covering: Wood, Wall Covering: Some
    • Level: Main
    • Area: 140
    • Dimensions: 14x10
    Dining room
    • Features: Floor Covering: Wood, Wall Covering: Some
    • Level: Main
    • Area: 256
    • Dimensions: 16x16
    Kitchen
    • Features: Floor Covering: Wood, Wall Covering: Some
    • Level: Main
    • Area: 221
    • Dimensions: 17x13
    Living room
    • Features: Floor Covering: Wood, Wall Covering: Some
    • Level: Main
    • Area: 238
    • Dimensions: 17x14
    Heating
    • Natural Gas, Forced Air
    Cooling
    • Ceiling Fan(s), Central Air, Electric
    Appliances
    • Included: Gas Water Heater, Dishwasher, Disposal, Microwave, Electric Range, Electric Oven
    • Laundry: 2nd Floor
    Features
    • Breakfast Bar, Breakfast Room, Custom Cabinetry, Pantry, Solid Surface Countertop(s), Historic Millwork, Special Millwork, Walk-In Closet(s), Separate Dining, Separate Shower
    • Flooring: Carpet, Hardwood
    • Doors: French Doors, Panel Door(s)
    • Windows: Bay Window(s), Insulated Windows
    • Basement: Full,Unfinished
    • Number of fireplaces: 2
    • Fireplace features: Bedroom, Living Room, Decorative, Wood Burning
    Interior area
    • Total structure area: 2,673
    • Total interior livable area: 2,673 sqft
    • Finished area above ground: 2,673

    Property

    Parking
    • Total spaces: 2
    • Parking features: Detached, Garage, Garage Door Opener, Off Street
    • Garage spaces: 2
    Features
    • Levels: Two and a Half
    • Patio & porch: Patio, Screened
    Lot
    • Size: 8,668 Square Feet
    • Dimensions: 60 x 141
    Details
    • Parcel number: 23K430514
    • Special conditions: Standard

    Construction

    Type & style
    • Home type: SingleFamily
    • Architectural style: Traditional,Other
    • Property subtype: Single Family Residence
    Materials
    • Foundation: Stone
    Condition
    • Year built: 1900

    Utilities & green energy

    • Sewer: Public Sewer
    • Water: Public

    Community & HOA

    Community
    • Subdivision: Mary Gore
    Location
    • Region: Saint Louis

    Financial & listing details

    • Tax assessed value: $706,200
    • Annual tax amount: $8,102
    • Date on market: 8/11/2023
    • Cumulative days on market: 3 days
    • Listing terms: Cash,Conventional
    • Ownership: Private
    • Road surface type: Asphalt

    Price history

    DateEventPrice
    9/8/2023Sold--
    Source: MARIS #23042965 Report a problem
    8/14/2023Pending sale$649,900$243/sqft
    Source: MARIS #23042965 Report a problem
    8/11/2023Listed for sale$649,900$243/sqft
    Source: MARIS #23042965 Report a problem
    4/18/2001Sold--
    Source: Public Record Report a problem

    Public tax history

    YearProperty taxesTax assessment
    2025$8,631 +15.1%$134,180 +24.1%
    2024$7,500 +0.5%$108,080
    2023$7,464 -7.9%$108,080 -0.9%
    2022$8,102 +0.3%$109,030
    2021$8,074 +1.8%$109,030 +9.3%
    2020$7,932 -0.4%$99,770
    2019$7,960 $99,770 +11.4%
    2018$7,960 $89,580
    2017$7,960 +0.7%$89,580 +20.4%
    2016$7,906 +15%$74,420
    2015$6,872 $74,420 -9.4%
    2014$6,872 -12.2%$82,100
    2013$7,828 $82,100 +10.2%
    2012-- $74,480
    2011-- $74,480 +4%
    2010$6,444 +12.1%$71,630
    2009$5,747 -12.9%$71,630 -17.1%
    2008$6,596 +14%$86,430
    2007$5,783 $86,430 +26.6%
    2006$5,783 +0%$68,290
    2005$5,781 +20.2%$68,290 +22.4%
    2003$4,808 +0.3%$55,810 -4.2%
    2002$4,792 +34.2%$58,230
    2001$3,570 $58,230
    Find assessor info on the county website

    Neighborhood: 63119

    Nearby schools

    GreatSchools rating
    Schools provided by the listing agent
    • Elementary: Bristol Elem.
    • Middle: Hixson Middle
    • High: Webster Groves High

    Source: MARIS. This data may not be complete. We recommend contacting the local school district to confirm school assignments for this home.

    Get a cash offer in 3 minutes
    Find out how much your home could sell for in as little as 3 minutes with a no-obligation cash offer.
    Estimated market value
    $876,500
    Get a cash offer in 3 minutes
    Find out how much your home could sell for in as little as 3 minutes with a no-obligation cash offer.
    Estimated market value
    $876,500