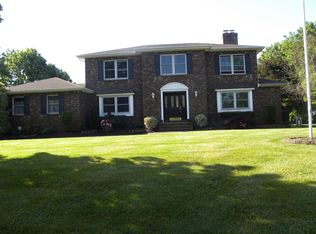
Welcome to this beautiful 4-bedroom, 2.5-bathroom home in Mansfield Township. Spanning 3,088 square feet, this spacious property offers an ideal balance of comfort, style, and functionality. As you enter, you'll immediately be greeted by a bright and open floor plan with high ceilings, gleaming hardwood floors, and large windows that fill each room with natural light. The expansive living room is perfect for both relaxation and entertaining, while the formal dining area offers an elegant space for hosting dinner parties or family gatherings. The heart of the home is the gourmet kitchen, featuring top-of-the-line stainless steel appliances, custom cabinetry, quartz countertops, and a generous island, making it a chef's dream. The adjacent breakfast nook is perfect for casual meals and offers lovely views of the private backyard. The family room is a cozy retreat with a fireplace that adds warmth and charm. With easy access to the backyard, it’s ideal for indoor-outdoor living with a large deck and retractable awning. The luxurious master suite offers a peaceful sanctuary with a walk-in closet and a spa-like en-suite bathroom featuring a walk-in shower, double vanity, and elegant finishes. Three additional spacious bedrooms provide ample room for family or guests, all with large closets and easy access to a beautifully appointed full bathroom. A convenient half bath serves the main living areas. The home also features a dedicated laundry room, ample storage space, and a convenient two-car garage. The professionally landscaped backyard is perfect for outdoor entertaining, with plenty of space for relaxation, play, or gardening. The inground pool is located on the side of the rear yard. The quiet, family-friendly neighborhood adds to the appeal, offering tranquility and easy access to major roads, shopping, dining, and top-rated schools. With its spacious layout, modern finishes, and prime location, this home is rare in Mansfield Township. Schedule a tour today to see all this exceptional property has to offer!
Sold for $770,000
Street View
$770,000
35 S Hockey Dr, Columbus, NJ 08022
4beds
3,088sqft
Single Family Residence
Built in 1989
0.96 Acres Lot
$799,900 Zestimate®
$249/sqft
$4,506 Estimated rent
Home value
$799,900
$720,000 - $888,000
$4,506/mo
Zestimate® history
Owner options
List your home for rent
$4,506/mo
Rent Zestimate®
Find your next renter with Zillow Rental Manager. Plus, with online applications, you can quickly screen prospective tenants – for free.
$4,506/mo
Rent Zestimate®
Refinance and save
$5,434/mo
Est. payment
Refinancing to a lower rate could help reduce your monthly payments and save thousands over the life of the loan.
$5,434/mo
Est. payment
Explore your selling options
Work with a Zillow partner agent
Leverage their expertise and Zillow's premium Showcase listings to get your home seen by more buyers.
Get startedList with your own agent
Get your home in front of millions of buyers by listing it on Zillow.
Learn how to do itSell it yourself
Take full control of how buyers see your home on Zillow by listing For Sale by Owner (FSBO).
List your homeWhat's special
Inground poolModern finishesHigh ceilingsProfessionally landscaped backyardSpa-like en-suite bathroomGleaming hardwood floorsGenerous island
Zillow last checked:
Listing updated:
Listed by:
Valerie Belardo 609-377-6640,
RE/MAX at Home
Bought with:
Valerie Belardo, 8732047
RE/MAX at Home
Source: Bright MLS,MLS#: NJBL2078884
Facts & features
Interior
Bedrooms & bathrooms
- Bedrooms: 4
- Bathrooms: 3
- Full bathrooms: 2
- 1/2 bathrooms: 1
- Main level bathrooms: 1
Rooms
- Room types: Living Room, Dining Room, Primary Bedroom, Bedroom 2, Bedroom 3, Bedroom 4, Kitchen, Game Room, Family Room, Foyer, Breakfast Room, Laundry, Office, Recreation Room
Primary bedroom
- Level: Upper
- Area: 288 Square Feet
- Dimensions: 18 x 16
Bedroom 2
- Level: Upper
- Area: 130 Square Feet
- Dimensions: 10 x 13
Bedroom 3
- Level: Upper
- Area: 130 Square Feet
- Dimensions: 13 x 10
Bedroom 4
- Level: Upper
- Area: 195 Square Feet
- Dimensions: 15 x 13
Breakfast room
- Level: Main
- Area: 132 Square Feet
- Dimensions: 12 x 11
Dining room
- Level: Main
- Area: 208 Square Feet
- Dimensions: 16 x 13
Family room
- Level: Main
- Area: 624 Square Feet
- Dimensions: 26 x 24
Foyer
- Level: Main
Game room
- Level: Lower
- Area: 368 Square Feet
- Dimensions: 16 x 23
Kitchen
- Level: Main
- Area: 165 Square Feet
- Dimensions: 15 x 11
Laundry
- Level: Main
- Area: 60 Square Feet
- Dimensions: 10 x 6
Living room
- Level: Main
- Area: 216 Square Feet
- Dimensions: 18 x 12
Office
- Level: Lower
- Area: 156 Square Feet
- Dimensions: 12 x 13
Recreation room
- Level: Main
- Area: 168 Square Feet
- Dimensions: 12 x 14
Heating
- Central, Natural Gas
Cooling
- Central Air, Electric
Appliances
- Included: Built-In Range, Dishwasher, Dryer, Refrigerator, Washer, Stainless Steel Appliance(s), Water Conditioner - Owned, Water Treat System, Electric Water Heater
- Laundry: Main Level, Laundry Room
Features
- Attic, Breakfast Area, Family Room Off Kitchen, Formal/Separate Dining Room, Pantry, Upgraded Countertops, Walk-In Closet(s)
- Flooring: Ceramic Tile, Wood, Vinyl
- Basement: Full,Partially Finished
- Number of fireplaces: 1
- Fireplace features: Corner, Gas/Propane
Interior area
- Total structure area: 3,088
- Total interior livable area: 3,088 sqft
- Finished area above ground: 3,088
- Finished area below ground: 0
Property
Parking
- Total spaces: 6
- Parking features: Garage Faces Side, Garage Door Opener, Driveway, Attached
- Attached garage spaces: 2
- Uncovered spaces: 4
Accessibility
- Accessibility features: None
Features
- Levels: Two
- Stories: 2
- Patio & porch: Deck, Porch
- Exterior features: Sidewalks, Street Lights
- Has private pool: Yes
- Pool features: Fenced, In Ground, Vinyl, Private
Lot
- Size: 0.96 Acres
Details
- Additional structures: Above Grade, Below Grade
- Parcel number: 1800009 0200011
- Zoning: R-1
- Special conditions: Standard
- Other equipment: See Remarks
Construction
Type & style
- Home type: SingleFamily
- Architectural style: Colonial
- Property subtype: Single Family Residence
Materials
- Frame
- Foundation: Block
- Roof: Asphalt
Condition
- Good
- New construction: No
- Year built: 1989
Utilities & green energy
- Electric: 150 Amps
- Sewer: On Site Septic
- Water: Private
- Utilities for property: Cable Connected
Community & HOA
Community
- Subdivision: None Available
HOA
- Has HOA: No
Location
- Region: Columbus
- Municipality: MANSFIELD TWP
Financial & listing details
- Price per square foot: $249/sqft
- Tax assessed value: $410,400
- Annual tax amount: $13,317
- Date on market: 2/4/2025
- Listing agreement: Exclusive Right To Sell
- Listing terms: Cash,Conventional,FHA
- Inclusions: Applicances
- Ownership: Fee Simple
Price history
| Date | Event | Price |
|---|---|---|
| 4/4/2025 | Sold | $770,000+0%$249/sqft |
Source:  Bright MLS #NJBL2078884 Report a problem Bright MLS #NJBL2078884 Report a problem | ||
| 4/1/2025 | Pending sale | $769,888$249/sqft |
Source: Bright MLS #NJBL2078884 Report a problem | ||
| 2/7/2025 | Contingent | $769,888$249/sqft |
Source: Bright MLS #NJBL2078884 Report a problem | ||
| 2/4/2025 | Listed for sale | $769,888$249/sqft |
Source: Bright MLS #NJBL2078884 Report a problem | ||
Public tax history
| Year | Property taxes | Tax assessment |
|---|---|---|
| 2025 | $13,317 -0.7% | $410,400 |
| 2024 | $13,412 | $410,400 |
| 2023 | -- | $410,400 |
| 2022 | $13,547 -2% | $410,400 |
| 2021 | $13,830 +3.6% | $410,400 |
| 2020 | $13,346 +4.3% | $410,400 |
| 2019 | $12,796 +0.1% | $410,400 |
| 2018 | $12,788 -0.1% | $410,400 |
| 2017 | $12,796 +1% | $410,400 |
| 2016 | $12,665 +4.3% | $410,400 |
| 2015 | $12,140 +1.1% | $410,400 |
| 2014 | $12,012 +12.4% | $410,400 |
| 2013 | $10,691 +4.3% | $410,400 -23% |
| 2012 | $10,255 -0.7% | $532,700 |
| 2011 | $10,329 +0.9% | $532,700 |
| 2010 | $10,239 +3.5% | $532,700 |
| 2009 | $9,892 +4.5% | $532,700 +2.5% |
| 2008 | $9,462 +16.4% | $519,900 |
| 2007 | $8,128 +4.6% | $519,900 +125.2% |
| 2006 | $7,770 +3.8% | $230,900 |
| 2005 | $7,488 +11.3% | $230,900 |
| 2004 | $6,726 | $230,900 |
| 2003 | -- | $230,900 |
| 2002 | -- | $230,900 |
| 2001 | -- | $230,900 |
Find assessor info on the county website
Neighborhood: 08022
Nearby homes
- $826,900-- bd-- ba2.8k sqft37 S Hockey Dr, Columbus, NJ 08022Off Market
- $919,500-- bd-- ba2.8k sqft33 S Hockey Dr, Columbus, NJ 08022Off Market
- $740,0004 bd3 ba3.1k sqft9 N Hockey Dr, Columbus, NJ 08022Sold

- $809,5004 bd3 ba2.6k sqft5 N Hockey Dr, Columbus, NJ 08022Off Market
- $939,3004 bd4 ba3.4k sqft7 N Hockey Dr, Columbus, NJ 08022Off Market
- $815,6003 bd2 ba2.6k sqft41 S Hockey Dr, Columbus, NJ 08022Off Market
- $798,200-- bd-- ba2.5k sqft31 S Hockey Dr, Columbus, NJ 08022Off Market
- $650,0004 bd3 ba2.8k sqft36 S Hockey Dr, Columbus, NJ 08022Sold
Nearby schools
GreatSchools rating
- 8/10Mansfield Twp Elementary SchoolGrades: 3-6Distance: 0.7 mi
- 6/10North Burlington County Regional Middle SchoolGrades: 7-8Distance: 0.7 mi
- 7/10North Burlington County Regional High SchoolGrades: 9-12Distance: 1.1 mi
Schools provided by the listing agent
- Elementary: John Hydock E.s.
- Middle: Northern Burl. Co. Reg. Jr. M.s.
- High: North Burlington Regional H.s.
- District: Northern Burlington Count Schools
Source: Bright MLS. This data may not be complete. We recommend contacting the local school district to confirm school assignments for this home.
Get a cash offer in 3 minutes
Find out how much your home could sell for in as little as 3 minutes with a no-obligation cash offer.
Estimated market value
$799,900
Get a cash offer in 3 minutes
Find out how much your home could sell for in as little as 3 minutes with a no-obligation cash offer.
Estimated market value
$799,900
- New Jersey
- Burlington County
- Mansfield Township
- 08022
- 35 S Hockey Dr
Nearby cities
Nearby zip codes
Other Mansfield Township Topics
- Apartments for Rent in 08022
- Houses for Sale in 08022
- Houses for Rent in 08022
- 08022 Real Estate
- Mansfield Township Condos
- Houses for Sale in Mansfield Township
- Newest Listings in Mansfield Township
- Mansfield Township Home Values
- Mansfield Township Real Estate Agents
- Mansfield Township Refinance
- Mansfield Township Mortgage Rates
