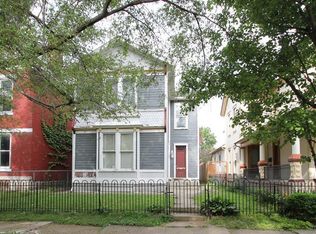
Welcome to 35 S June St, a stunning piece of Dayton's history nestled in the Huffman Historic District. This elegant residence boasts the perfect blend of old-world charm and modern amenities, offering a lifestyle of comfort and style. From the moment you approach this home the curb appeal is nothing short of enchanting. As you walk up to the front entrance, you'll be drawn to the spacious front porch that stretches across the front of the house. The porch's timeless design, with its classic columns and inviting swing, beckons you to sit and relax after a long day. Stepping inside the living room you'll immediately be captivated by the preserved character of this home. The combination of the original hardwood flooring and the gorgeous wood trim throughout gives this home a unique and inviting ambiance. The heart of this home is the spacious eat-in kitchen, where you'll find ample counter space and cabinets with modern appliances. The easy access from the kitchen to the fenced-in backyard and deck is a practical feature that enhances your daily living and allows you to make the most of your outdoor space. The close proximity of the dining room to the kitchen transforms entertaining into a delightful and stress-free experience. Also find a dedicated office area which allows you to work from home comfortably and efficiently. Upstairs the primary bedroom is a sanctuary of comfort and style, offering a spacious and tranquil escape from the hustle and bustle of daily life. The en-suite bathroom has a classic clawfoot bathtub, adding a touch of vintage charm and sophistication to your personal spa-like oasis. The two additional bedrooms on this floor are generously sized, providing comfortable and private spaces for family members or guests. The updated bathroom features modern fixtures and finishes. The upstairs laundry area adds convenience to your daily routine. No more carrying loads of laundry up and down stairs. Back outside find a detached 2 car garage!
Sold for $273,000
Zillow last checked:
Listing updated:
Bought with:
Kara Jones, 2020002000
Keller Williams Community Part
Source: DABR MLS,MLS#: 895536 Originating MLS: Dayton Area Board of REALTORS
Originating MLS: Dayton Area Board of REALTORSPrice history
| Date | Event | Price |
|---|---|---|
| 10/20/2023 | Sold | $273,000+3%$130/sqft |
Source:  DABR MLS #895536 Report a problem DABR MLS #895536 Report a problem | ||
| 9/25/2023 | Pending sale | $265,000$127/sqft |
Source: DABR MLS #895536 Report a problem | ||
| 9/21/2023 | Listed for sale | $265,000+231.7%$127/sqft |
Source: DABR MLS #895536 Report a problem | ||
| 8/6/2012 | Sold | $79,900-19.3%$38/sqft |
Source: Public Record Report a problem | ||
| 7/28/2012 | Pending sale | $99,000$47/sqft |
Source: Keller Williams - Dayton - Southeast #513336 Report a problem | ||
| 12/6/2011 | Price change | $99,000-13.9%$47/sqft |
Source: Keller Williams - Dayton - Southeast #513336 Report a problem | ||
| 11/15/2011 | Price change | $115,000-8%$55/sqft |
Source: Keller Williams - Dayton - Southeast #513336 Report a problem | ||
| 11/9/2011 | Price change | $125,000-7.4%$60/sqft |
Source: Keller Williams - Dayton - Southeast #513336 Report a problem | ||
| 10/25/2011 | Price change | $135,000-18.2%$64/sqft |
Source: Keller Williams - Dayton - Southeast #513336 Report a problem | ||
| 3/15/2011 | Listed for sale | $165,000-2.4%$79/sqft |
Source: Keller Williams - Dayton - Southeast #513336 Report a problem | ||
| 1/2/2011 | Listing removed | $169,000$81/sqft |
Source: Keller Williams - Dayton - Southeast #476047 Report a problem | ||
| 7/13/2010 | Listed for sale | $169,000+3.7%$81/sqft |
Source: Keller Williams Advantage Real Estate #476047 Report a problem | ||
| 3/20/2006 | Sold | $163,000+16200%$78/sqft |
Source: Public Record Report a problem | ||
| 4/25/2001 | Sold | $1,000 |
Source: Public Record Report a problem | ||



Get pre-qualified for a loan
At Zillow Home Loans, we can pre-qualify you in as little as 5 minutes with no impact to your credit score.An equal housing lender. NMLS #10287.
