In Lake Harmony, properties that offer both lifestyle and income are rare. 35 S Lake Drive delivers both - a turnkey short-term rental generating over $40K annually while serving as a true four-season Pocono retreat. Located in the heart of Lake Harmony with access to boating, beaches, dining, and skiing at Big Boulder, this property places you minutes from year-round recreation. Whether summer days on the lake or winter weekends on the slopes, this is a destination buyers return to. Currently operating as an active STR, the home has produced documented revenue exceeding $40K annually despite limited owner usage. Active reservations can be honored and transferred, allowing the next owner to step into immediate income potential. Inside, the open layout is designed for gathering, with large windows bringing in natural light and wooded views. The kitchen flows seamlessly into the living and dining areas, creating an inviting space for guests. Two bedrooms and an updated full bath provide flexible accommodations. Outdoor living enhances the experience with a covered deck, porch, and fire pit area - ideal for entertaining after a day on the lake or slopes. Off-street parking adds convenience for owners and guests alike. Offered turn-key with off-street parking and outdoor space for relaxing after a day of adventure, this is a rare opportunity to own a Lake Harmony asset that performs as both a retreat and investment.
Sold for $350,000
$350,000
35 S Lake Dr, Lake Harmony, PA 18624
2beds
664sqft
Single Family Residence
Built in 1950
10,018 Square Feet Lot
$352,800 Zestimate®
$527/sqft
$1,300 Estimated rent
Home value
$352,800
$282,000 - $445,000
$1,300/mo
Zestimate® history
Owner options
List your home for rent
$1,300/mo
Rent Zestimate®
Find your next renter with Zillow Rental Manager. Plus, with online applications, you can quickly screen prospective tenants – for free.
$1,300/mo
Rent Zestimate®
Refinance and save
$2,290/mo
Est. payment
Refinancing to a lower rate could help reduce your monthly payments and save thousands over the life of the loan.
$2,290/mo
Est. payment
Explore your selling options
Work with a Zillow partner agent
Leverage their expertise and Zillow's premium Showcase listings to get your home seen by more buyers.
Get startedList with your own agent
Get your home in front of millions of buyers by listing it on Zillow.
Learn how to do itSell it yourself
Take full control of how buyers see your home on Zillow by listing For Sale by Owner (FSBO).
List your homeWhat's special
Zillow last checked:
Listing updated:
Listed by:
Dianne R. Altieri 610-256-4269,
Serhant Pennsylvania LLC,
Sam Del Rosario 610-762-6631,
Serhant Pennsylvania LLC
Bought with:
nonmember
NON MBR Office
Source: GLVR,MLS#: 771588 Originating MLS: Lehigh Valley MLS
Originating MLS: Lehigh Valley MLSFacts & features
Interior
Bedrooms & bathrooms
- Bedrooms: 2
- Bathrooms: 1
- Full bathrooms: 1
Bedroom
- Description: A comfortable retreat featuring generous space and a calming atmosphere - the perfect place to recharge after full days enjoying everything Lake Harmony has to offer.
- Level: First
- Dimensions: 12.80 x 9.40
Bedroom
- Description: Well-sized and cozy, the second bedroom also features plush carpeting and natural light - perfect for guests, family, or as a home office/creative space.
- Level: First
- Dimensions: 10.40 x 9.10
Dining room
- Description: Conveniently located off the kitchen and living space, the dining area is ideal for shared meals, game nights, or lingering conversations long after dinner is done.
- Level: First
- Dimensions: 5.80 x 7.80
Other
- Description: The renovated bathroom showcases contemporary updates including a single vanity, laminate flooring, and a modern shower stall
- Level: First
- Dimensions: 6.50 x 7.20
Kitchen
- Description: Functional and well-appointed, the kitchen offers ample cabinet and counter space with a layout that keeps you connected to the main living area
- Level: First
- Dimensions: 10.60 x 10.10
Living room
- Description: Bright and inviting with an open layout designed for gathering. Large windows bring in natural light with peaceful lake views
- Level: First
- Dimensions: 19.90 x 12.50
Heating
- Forced Air, Oil
Cooling
- Ceiling Fan(s), Wall/Window Unit(s)
Appliances
- Included: Electric Oven, Electric Range, Electric Water Heater, Microwave, Refrigerator
Features
- Dining Area, Separate/Formal Dining Room
- Flooring: Laminate, Resilient
- Basement: Dirt Floor,Exterior Entry
- Has fireplace: Yes
- Fireplace features: Living Room, Wood Burning
Interior area
- Total interior livable area: 664 sqft
- Finished area above ground: 664
- Finished area below ground: 0
Property
Parking
- Parking features: Off Street
Features
- Stories: 1
- Patio & porch: Covered, Deck, Porch
- Exterior features: Deck, Fire Pit, Gas Grill, Porch
- Has view: Yes
- View description: Hills, Lake, Mountain(s), Panoramic
- Has water view: Yes
- Water view: Lake
Lot
- Size: 10,018 Square Feet
- Dimensions: 50 x 200
- Features: Flat, Sloped, Views, Wooded
- Residential vegetation: Partially Wooded
Details
- Parcel number: 19A21C53
- Zoning: R2
- Special conditions: None
Construction
Type & style
- Home type: SingleFamily
- Architectural style: Bungalow
- Property subtype: Single Family Residence
Materials
- T1-11 Siding, Wood Siding
- Roof: Asphalt,Fiberglass
Condition
- Unknown
- Year built: 1950
Utilities & green energy
- Electric: 100 Amp Service, Circuit Breakers
- Sewer: Public Sewer
- Water: Well
- Utilities for property: Cable Available
Community & HOA
Community
- Subdivision: Lake Harmony
Location
- Region: Lake Harmony
Financial & listing details
- Price per square foot: $527/sqft
- Tax assessed value: $78,000
- Annual tax amount: $2,741
- Date on market: 2/14/2026
- Cumulative days on market: 17 days
- Ownership type: Fee Simple
Price history
| Date | Event | Price |
|---|---|---|
| 3/27/2026 | Sold | $350,000-6.7%$527/sqft |
Source:  GLVR #771588 Report a problem GLVR #771588 Report a problem | ||
| 3/2/2026 | Pending sale | $375,000$565/sqft |
Source: GLVR #771588 Report a problem | ||
| 2/19/2026 | Listed for sale | $375,000+26.7%$565/sqft |
Source: PMAR #PM-138945 Report a problem | ||
| 11/20/2023 | Listing removed | -- |
Source:  Bright MLS #PACC2000310 Report a problem Bright MLS #PACC2000310 Report a problem | ||
| 6/1/2022 | Sold | $296,000-1.3%$446/sqft |
Source: Public Record Report a problem | ||
| 5/2/2022 | Pending sale | $299,900$452/sqft |
Source:  RE/MAX International #PACC2001106 Report a problem RE/MAX International #PACC2001106 Report a problem | ||
| 4/8/2022 | Listed for sale | $299,900$452/sqft |
Source: RE/MAX International #PACC2001106 Report a problem | ||
| 4/8/2022 | Pending sale | $299,900$452/sqft |
Source: Bright MLS #PACC2001106 Report a problem | ||
| 3/26/2022 | Listed for sale | $299,900+20%$452/sqft |
Source: PMAR #PM-95572 Report a problem | ||
| 11/29/2021 | Sold | $249,900$376/sqft |
Source: Public Record Report a problem | ||
| 9/16/2021 | Pending sale | $249,900+103.2%$376/sqft |
Source: Bright MLS #PACC2000310 Report a problem | ||
| 11/19/2018 | Sold | $123,000-5.3%$185/sqft |
Source: Public Record Report a problem | ||
| 9/29/2018 | Listed for sale | $129,900$196/sqft |
Source: CENTURY 21 Select Group - Lake Harmony #PM-61985 Report a problem | ||
Public tax history
| Year | Property taxes | Tax assessment |
|---|---|---|
| 2025 | $2,670 +4.6% | $39,000 |
| 2024 | $2,553 +1.2% | $39,000 |
| 2023 | $2,524 | $39,000 |
| 2022 | $2,524 | $39,000 |
| 2021 | $2,524 | $39,000 |
| 2020 | $2,524 +3.2% | $39,000 |
| 2019 | $2,446 | $39,000 |
| 2018 | -- | $39,000 |
| 2017 | $2 | $39,000 |
| 2016 | -- | $39,000 |
| 2015 | -- | $39,000 |
| 2014 | -- | $39,000 |
| 2013 | -- | $39,000 |
| 2012 | -- | $39,000 |
| 2011 | -- | $39,000 |
| 2010 | -- | $39,000 |
| 2009 | -- | $39,000 |
| 2008 | -- | $39,000 |
| 2007 | $232 | $39,000 |
| 2006 | -- | $39,000 |
| 2005 | -- | $39,000 +59.2% |
| 2004 | -- | $24,500 |
| 2003 | -- | $24,500 |
| 2002 | -- | $24,500 |
| 2000 | -- | $24,500 |
Find assessor info on the county website
Neighborhood: 18624
Nearby homes
- $453,9003 bd2 ba1.2k sqft29 S Lake Dr, Lake Harmony, PA 18624Off Market
- $628,5003 bd2 ba1.8k sqft37 S Lake Dr, Lake Harmony, PA 18624Off Market
- $475,0003 bd3 ba1.9k sqft27 S Lake Dr, Lake Harmony, PA 18624Sold
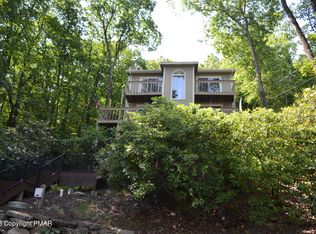
- $1,126,0006 bd3 ba3.1k sqft39 S Lake Dr, Lake Harmony, PA 18624Sold
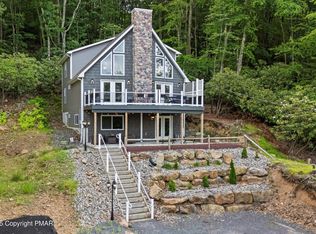
- $349,9002 bd1 ba540 sqft41 S Lake Dr, Lake Harmony, PA 18624Sold
- $--10,019 Square Feet54 South Lake Drive Lake, Harmony, PA 18624Off Market
- $2,390,0009 bd5 ba4k sqft32 S Lake Dr, Lake Harmony, PA 18624For Sale
- $432,7003 bd2 ba1.7k sqft123 S Lake Dr, Lake Harmony, PA 18624Off Market
Nearby schools
GreatSchools rating
- 5/10Penn/Kidder CampusGrades: PK-8Distance: 2.2 mi
- 5/10Jim Thorpe Area Senior High SchoolGrades: 9-12Distance: 14.2 mi
Schools provided by the listing agent
- Elementary: Penn-Kidder Campus
- Middle: Penn-Kidder Campus
- High: Jim Thorpe High School
- District: Jim Thorpe
Source: GLVR. This data may not be complete. We recommend contacting the local school district to confirm school assignments for this home.
Get a cash offer in 3 minutes
Find out how much your home could sell for in as little as 3 minutes with a no-obligation cash offer.
Estimated market value
$352,800
Get a cash offer in 3 minutes
Find out how much your home could sell for in as little as 3 minutes with a no-obligation cash offer.
Estimated market value
$352,800
- Pennsylvania
- Carbon County
- Lake Harmony
- 18624
- 35 S Lake Dr
Nearby cities
Nearby zip codes
Other Lake Harmony Topics
