Skip main navigation
Closed
  • $242,000

    35 S Little Ocmulgee Cir, Helena, GA 31037

    3beds
    1,939sqft
    Single Family Residence
    Built in 2009
    0.8 Acres Lot
    $346,000 Zestimate®
    $125/sqft
    $2,214 Estimated rent

    Home value

    $346,000

    $304,000 - $388,000

    $2,214/mo

    Zestimate® history
    Loading
    Loading...

    Owner options

    List your home for rent

    $2,214/mo

    Rent Zestimate®

    Find your next renter with Zillow Rental Manager. Plus, with online applications, you can quickly screen prospective tenants – for free.

    Learn more

    $2,214/mo

    Rent Zestimate®

    Refinance and save

    $1,564/mo

    Est. payment

    Refinancing to a lower rate could help reduce your monthly payments and save thousands over the life of the loan.

    See today's rates

    $1,564/mo

    Est. payment

    Explore your selling options

    Work with a Zillow partner agent

    Leverage their expertise and Zillow's premium Showcase listings to get your home seen by more buyers.

    Get started

    List with your own agent

    Get your home in front of millions of buyers by listing it on Zillow.

    Learn how to do it

    Sell it yourself

    Take full control of how buyers see your home on Zillow by listing For Sale by Owner (FSBO).

    List your home

    What's special

    Double carportPatio areaTwo walk-in closetsPool cover
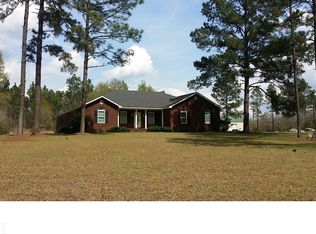
    **Charming 3-Bedroom Home with Heated Pool on 0.8 Acres** Welcome to this lovely home situated on a spacious 0.8-acre lot, offering a tranquil retreat with all the amenities you need. The primary bedroom features a tray ceiling, a large ensuite bathroom with a double vanity, two walk-in closets, and access to the outdoor heated pool. The kitchen is well-appointed with ample oak cabinetry, seamlessly flowing into the dining area, perfect for entertaining. The living room, located at the front of the home, offers a welcoming space for relaxation. Outside, the patio area and pool cover make for easy upkeep, and the pool is ideal for year-round enjoyment. The home is equipped with PEX plumbing with individual cutoffs for each fixture, ensuring easy maintenance. The property also features a double carport, offering plenty of parking and storage options. This home offers a blend of comfort, convenience, and luxury, perfect for those seeking peaceful living with modern amenities.

    Zillow last checked:

    Listing updated:

    Listed by:

    Susan M Evans arealtormom@gmail.com,

    Susan Evans Realty LLC

    Bought with:

    Matthew Crosby, 416086

    Unlock Realty Group

    Source: GAMLS,MLS#: 10393896MLS Logo

    Facts & features

    Interior

    Bedrooms & bathrooms
    • Bedrooms: 3
    • Bathrooms: 4
    • Full bathrooms: 3
    • 1/2 bathrooms: 1
    • Main level bathrooms: 3
    • Main level bedrooms: 3
    Rooms
    • Room types: Laundry, Other
    Heating
    • Central
    Cooling
    • Central Air
    Appliances
    • Included: Dishwasher, Gas Water Heater, Oven/Range (Combo)
    • Laundry: Mud Room
    Features
    • Double Vanity, Master On Main Level, Separate Shower, Split Bedroom Plan, Vaulted Ceiling(s), Walk-In Closet(s)
    • Flooring: Carpet, Hardwood, Tile
    • Basement: Crawl Space
    • Has fireplace: No
    Interior area
    • Total structure area: 1,939
    • Total interior livable area: 1,939 sqft
    • Finished area above ground: 1,939
    • Finished area below ground: 0

    Property

    Parking
    • Parking features: Carport, Detached, Garage
    • Has garage: Yes
    • Has carport: Yes
    Features
    • Levels: One
    • Stories: 1
    • Has spa: Yes
    • Spa features: Bath
    Lot
    • Size: 0.8 Acres
    • Features: Level
    Details
    • Parcel number: 0002A 067

    Construction

    Type & style
    • Home type: SingleFamily
    • Architectural style: Traditional
    • Property subtype: Single Family Residence
    Materials
    • Brick
    • Roof: Composition
    Condition
    • Resale
    • New construction: No
    • Year built: 2009

    Utilities & green energy

    • Sewer: Septic Tank
    • Water: Well
    • Utilities for property: Electricity Available, Sewer Available, Water Available

    Community & HOA

    Community
    • Features: Sidewalks, Street Lights
    • Subdivision: none
    HOA
    • Has HOA: No
    • Services included: None
    Location
    • Region: Helena

    Financial & listing details

    • Price per square foot: $125/sqft
    • Tax assessed value: $241,400
    • Annual tax amount: $3,749
    • Date on market: 10/11/2024
    • Cumulative days on market: 122 days
    • Listing agreement: Exclusive Right To Sell
    • Electric utility on property: Yes

    Price history

    DateEventPrice
    3/12/2025Sold$242,000-2.8%$125/sqft
    Source: GAMLS #10393896 Report a problem
    2/10/2025Pending sale$249,000$128/sqft
    Source: GAMLS #10393896 Report a problem
    10/11/2024Listed for sale$249,000$128/sqft
    Source: GAMLS #10393896 Report a problem

    Public tax history

    YearProperty taxesTax assessment
    2025$2,704 -26.7%$96,560 -26%
    2024$3,692 $130,480
    2023$3,692 +8.1%$130,480 +18.6%
    2022$3,416 -0.4%$110,000
    2021$3,429 -1%$110,000
    2020$3,463 -0.4%$110,000
    2019$3,477 -1.2%$110,000
    2018$3,521 -2.5%$110,000 -0.7%
    2017$3,609 $110,720
    2016-- $110,720
    2015-- $110,720 -0.9%
    2014-- $111,680 -0.1%
    2013-- $111,840
    2010-- --
    Find assessor info on the county website

    Neighborhood: 31037

    Nearby schools

    GreatSchools rating
    Schools provided by the listing agent
    • Elementary: Wheeler County
    • Middle: Wheeler County
    • High: Wheeler County

    Source: GAMLS. This data may not be complete. We recommend contacting the local school district to confirm school assignments for this home.

    Get pre-qualified for a loan
    At Zillow Home Loans, we can pre-qualify you in as little as 5 minutes with no impact to your credit score.

    An equal housing lender. NMLS #10287.