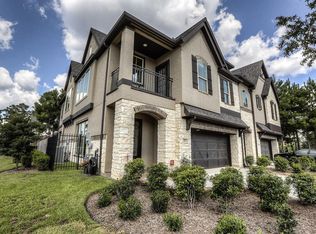
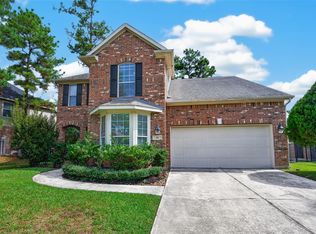
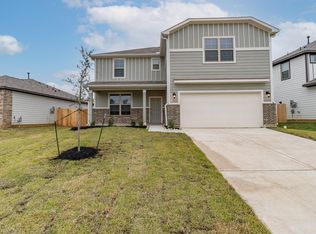
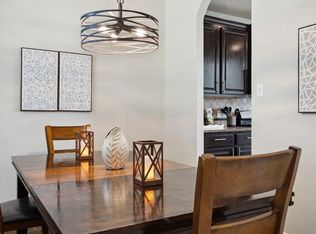
Beautifully updated home in a desirable Creekside Park location, just steps from Jagged Ridge Park and a short walk to Footbridge Way Park. With more than $70K in recent improvements, the home features quartz countertops, updated cabinetry, new fixtures and lighting throughout, recessed lighting, remodeled bathrooms, freshly painted interiors, and hardwood flooring throughout the main level. The well-designed floor plan includes a primary suite on the main level with an en-suite bathroom, along with a powder bath for guests. Upstairs, the home offers three additional bedrooms, two bathrooms, and a spacious game room, providing comfortable and flexible living space. Within walking distance of Timber Creek Elementary and minutes from Creekside Park Junior High, Creekside Park Village Center, H-E-B, restaurants, coffee shops, shopping, and entertainment. The home offers a convenient Creekside Park location with easy access to neighborhood parks, schools, and everyday amenities.
Copyright notice - Data provided by HAR.com 2022 - All information provided should be independently verified.
House for rent
Singlefamily
Available now
No pets
Air conditioner, electric
In unit laundry
2 Attached garage spaces parking
Natural gas
What's special
Remodeled bathroomsRecessed lightingUpdated cabinetryQuartz countertopsWell-designed floor planSpacious game roomPowder bath for guests
- 81 days |
- -- |
- -- |
Zillow last checked:
Listing updated:
Travel times

Let’s turn your rent into credit progress
Build credit history with every on-time payment and get credit for the payment you’re already making.
Facts & features
Interior
Bedrooms & bathrooms
- Bedrooms: 4
- Bathrooms: 4
- Full bathrooms: 3
- 1/2 bathrooms: 1
Heating
- Natural Gas
Cooling
- Air Conditioner, Electric
Appliances
- Included: Dishwasher, Dryer, Garbage Disposal, Microwave Oven, Range, Refrigerator, Washer
- Laundry: In Unit
Features
- 3 Bedrooms Up, Primary Bed - 1st Floor
- Flooring: Wood
- Has fireplace: Yes
Interior area
- Total interior livable area: 2,776 sqft
Property
Parking
- Total spaces: 2
- Parking features: Attached, Garage
- Has attached garage: Yes
- Details: Contact manager
Features
- Stories: 2
- Exterior features: 0 Up To 1/4 Acre, 3 Bedrooms Up, Primary Bed - 1st Floor
Lot
- Features: Subdivided
Details
- Additional structures: Garage(s)
- Parcel number: 1324260010017
Construction
Type & style
- Home type: SingleFamily
- Architectural style: Traditional
- Property subtype: SingleFamily
Condition
- Year built: 2011
Community & HOA
Location
- Region: Spring
Financial & listing details
- Lease term: Long Term,12 Months
Nearby apartments for rent

Price history
| Date | Event | Price |
|---|---|---|
| 11/10/2026 | Price change | $3,300-5.7%$1/sqft |
Source:  HAR #68922361 Report a problem | ||
| 8/26/2026 | Listed for rent | $3,500$1/sqft |
Source: HAR #68922361 Report a problem | ||
| 7/17/2016 | Listing removed | $344,000$124/sqft |
Source: RE/MAX The Woodlands & Spring #99060950 Report a problem | ||
| 7/10/2016 | Listed for sale | $344,000$124/sqft |
Source: RE/MAX The Woodlands & Spring #99060950 Report a problem | ||