Enjoy the space, privacy, and beautiful surroundings of this 2+ acre property! Tucked away at the end of a private driveway, this well-kept home offers breathtaking views of the Owyhee Mountains from the back patio. Inside, you'll find a bright, open living area with plenty of natural light and new interior paint. Outside, there is garden space galore, drip irrigation, plus both flood and pressurized irrigation perfect for gardening and enjoying the outdoors. A darling chicken coop is ready for your feathered friends, and there is plenty of room to bring your horses, cows, or other animals. The 3 car attached garage is extra deep and includes a closed off room offering flexible space for an office, hobby area, storage, or other needs. Enjoy the peace and privacy of acreage while being only minutes from I-84 and approximately 15 minutes to Boise. A truly special property with room to roam, stunning views, and plenty of possibilities for the entire family!
Sold
Price Unknown
35 S Pit Ln, Nampa, ID 83687
3beds
2baths
2,050sqft
Single Family Residence
Built in 2001
2.23 Acres Lot
$765,800 Zestimate®
$--/sqft
$2,674 Estimated rent
Home value
$765,800
$728,000 - $804,000
$2,674/mo
Zestimate® history
Owner options
List your home for rent
$2,674/mo
Rent Zestimate®
Find your next renter with Zillow Rental Manager. Plus, with online applications, you can quickly screen prospective tenants – for free.
$2,674/mo
Rent Zestimate®
Refinance and save
Refinancing to a lower rate could help reduce your monthly payments and save thousands over the life of the loan.
Explore your selling options
Work with a Zillow partner agent
Leverage their expertise and Zillow's premium Showcase listings to get your home seen by more buyers.
Get startedList with your own agent
Get your home in front of millions of buyers by listing it on Zillow.
Learn how to do itSell it yourself
Take full control of how buyers see your home on Zillow by listing For Sale by Owner (FSBO).
List your homeWhat's special
Darling chicken coopGarden space galoreStunning viewsNew interior paintDrip irrigationFlood and pressurized irrigationPlenty of natural light
Zillow last checked:
Listing updated:
Listed by:
Tracy Grove Cell:208-863-3450,
Keller Williams Realty Boise
Bought with:
Eric Debord
Red Pheasant Realty
Source: IMLS,MLS#: 98998028
Facts & features
Interior
Bedrooms & bathrooms
- Bedrooms: 3
- Bathrooms: 2
- Main level bathrooms: 2
- Main level bedrooms: 3
Primary bedroom
- Level: Main
- Area: 240
- Dimensions: 15 x 16
Bedroom 2
- Level: Main
- Area: 110
- Dimensions: 10 x 11
Bedroom 3
- Level: Main
- Area: 143
- Dimensions: 11 x 13
Family room
- Level: Main
- Area: 210
- Dimensions: 15 x 14
Kitchen
- Level: Main
- Area: 120
- Dimensions: 10 x 12
Office
- Level: Main
- Area: 108
- Dimensions: 9 x 12
Heating
- Electric, Forced Air, Propane
Cooling
- Central Air
Appliances
- Included: Gas Water Heater, Dishwasher, Disposal, Microwave, Oven/Range Freestanding, Water Softener Owned
Features
- Bath-Master, Bed-Master Main Level, Split Bedroom, Den/Office, Rec/Bonus, Double Vanity, Walk-In Closet(s), Pantry, Number of Baths Main Level: 2, Bonus Room Size: 13x31, Bonus Room Level: Upper
- Flooring: Carpet
- Has basement: No
- Has fireplace: Yes
- Fireplace features: Insert, Propane
Interior area
- Total structure area: 2,050
- Total interior livable area: 2,050 sqft
- Finished area above ground: 2,050
- Finished area below ground: 0
Property
Parking
- Total spaces: 3
- Parking features: Attached, RV Access/Parking
- Attached garage spaces: 3
- Details: Garage: 31x39
Features
- Levels: Single w/ Upstairs Bonus Room
- Patio & porch: Covered Patio/Deck
- Fencing: Full
- Has view: Yes
Lot
- Size: 2.23 Acres
- Features: 1 - 4.99 AC, Garden, Horses, Irrigation Available, Views, Chickens, Auto Sprinkler System, Drip Sprinkler System, Pressurized Irrigation Sprinkler System, Irrigation Sprinkler System
Details
- Additional structures: Barn(s), Shed(s)
- Parcel number: R3067701100
- Horses can be raised: Yes
Construction
Type & style
- Home type: SingleFamily
- Property subtype: Single Family Residence
Materials
- Frame, Metal Siding, Stone, Vinyl Siding
- Foundation: Crawl Space
- Roof: Composition
Condition
- Year built: 2001
Utilities & green energy
- Sewer: Septic Tank
- Water: Well
Community & HOA
Location
- Region: Nampa
Financial & listing details
- Tax assessed value: $637,130
- Annual tax amount: $2,000
- Date on market: 8/20/2026
- Listing terms: Cash,Conventional
- Ownership: Fee Simple,Fractional Ownership: No
- Road surface type: Paved
Price history
Price history is unavailable.
Public tax history
| Year | Property taxes | Tax assessment |
|---|---|---|
| 2025 | $2,000 +0.7% | $637,130 +7.3% |
| 2024 | $1,986 -10.2% | $593,920 -2.2% |
| 2023 | $2,212 -8.9% | $607,220 -10.6% |
| 2022 | $2,430 -6.2% | $678,850 +45.1% |
| 2021 | $2,591 -10.3% | $467,920 +23.1% |
| 2020 | $2,889 -21.6% | $380,060 +1.7% |
| 2019 | $3,684 +6.5% | $373,860 +11.8% |
| 2017 | $3,459 +55.3% | $334,260 |
| 2016 | $2,228 | -- |
| 2015 | $2,228 +7.1% | -- |
| 2014 | $2,080 | $251,500 |
| 2013 | -- | -- |
| 2012 | -- | -- |
| 2011 | -- | -- |
| 2010 | -- | -- |
| 2007 | -- | -- |
| 2006 | -- | -- |
| 2005 | -- | $201,800 |
| 2004 | -- | $201,800 +4.3% |
| 2003 | -- | $193,400 |
| 2002 | -- | $193,400 |
Find assessor info on the county website
Neighborhood: 83687
Nearby homes
- $--4 bd4 ba2k sqft33 S Pit Ln, Nampa, ID 83687Sold

- $547,0003 bd2 ba1.1k sqft31 S Pit Ln, Nampa, ID 83687Off Market
- $820,3005 bd3 ba3.8k sqft5011 E Victory Rd, Nampa, ID 83687Off Market
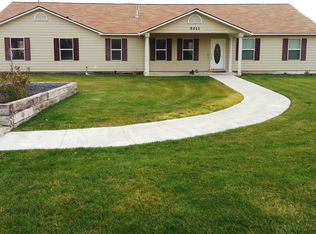
- $1,261,9008 bd5 ba4.3k sqft5023 E Victory Rd, Nampa, ID 83687Off Market
- $926,9004 bd3 ba2.6k sqft37 S Pit Ln, Nampa, ID 83687Off Market
- $2,503,7003 bd3 ba5.5k sqft56 S Happy Valley Rd, Nampa, ID 83687Off Market
- $655,2003 bd2 ba2k sqft4917 E Victory Rd, Nampa, ID 83687Off Market
- $--2.32 acresTbd E Victory Rd, Nampa, ID 83687Off Market
Nearby schools
GreatSchools rating
- 4/10Park Ridge Elementary SchoolGrades: K-5Distance: 1.2 mi
- 3/10East Valley Middle SchoolGrades: 6-8Distance: 2.1 mi
- 3/10Columbia High SchoolGrades: 9-12Distance: 0.6 mi
Schools provided by the listing agent
- Elementary: Endeavor Nampa
- Middle: East Valley Mid
- High: Columbia
- District: Nampa School District #131
Source: IMLS. This data may not be complete. We recommend contacting the local school district to confirm school assignments for this home.
Get a cash offer in 3 minutes
Find out how much your home could sell for in as little as 3 minutes with a no-obligation cash offer.
Estimated market value
$765,800
Get a cash offer in 3 minutes
Find out how much your home could sell for in as little as 3 minutes with a no-obligation cash offer.
Estimated market value
$765,800
- Idaho
- Canyon County
- Nampa
- 83687
- 35 S Pit Ln
