Skip main navigation
Sold for $372,000
  • $372,000

    35 S Roosevelt St, Colorado Springs, CO 80910

    3beds
    2,138sqft
    Single Family Residence
    Built in 1964
    7,305 Square Feet Lot
    $371,700 Zestimate®
    $174/sqft
    $2,166 Estimated rent

    Home value

    $371,700

    $353,000 - $390,000

    $2,166/mo

    Zestimate® history
    Loading
    Loading...

    Owner options

    List your home for rent

    $2,166/mo

    Rent Zestimate®

    Find your next renter with Zillow Rental Manager. Plus, with online applications, you can quickly screen prospective tenants – for free.

    Learn more

    $2,166/mo

    Rent Zestimate®

    Refinance and save

    $2,142/mo

    Est. payment

    Refinancing to a lower rate could help reduce your monthly payments and save thousands over the life of the loan.

    See today's rates

    $2,142/mo

    Est. payment

    Explore your selling options

    Work with a Zillow partner agent

    Leverage their expertise and Zillow's premium Showcase listings to get your home seen by more buyers.

    Get started

    List with your own agent

    Get your home in front of millions of buyers by listing it on Zillow.

    Learn how to do it

    Sell it yourself

    Take full control of how buyers see your home on Zillow by listing For Sale by Owner (FSBO).

    List your home

    What's special

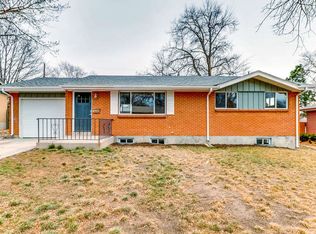
    Two shedsCozy family roomBrick ranchSmall carportCovered patioBeautiful bruce hardwood floorsBright and sunny home
    This beautiful brick ranch is in Park Hill, an established neighborhood of Colorado Springs. It's a convenient location - not far from downtown, Palmer Park, schools, shopping & there is easy access to I-25. Powers Boulevard & more. As you enter this bright and sunny home, don't be fooled by the carpet. The main living room has beautiful Bruce Hardwood floors underneath. (You can see it in the Primary bedroom closet) The two main level bedrooms have been converted into a large primary bedroom with two closets. Enjoy cooking in this bright and sunny kitchen and spending time on the bench in front of the picture window in the cozy family room - even warm up with the new pellet stove. The basement is ready for all your great remodeling ideas - there is so much space with a large open room (even an extra extension) that could be a tv room, game room etc. There are two more spacious bedrooms and a 3/4 bath. Out back, you will find a covered patio, two sheds, an oversized 2 car garage with high ceilings, a small carport that would be great for smaller vehicles/toys. There's a Maple tree and shrubs out front and a plum tree, lilacs & roses in the back. The roof was replaced in 2023 and the electrical panel was upgraded at that time. Don't miss out on this one.

    Zillow last checked:

    Listing updated:

    Listed by:

    Elizabeth Moreau 719-715-3567,

    The Platinum Group

    Bought with:

    Sarah Sobotka

    Keller Williams Partners

    Source: elevateMLS,MLS#: 5808919MLS Logo

    Facts & features

    Interior

    Bedrooms & bathrooms
    • Bedrooms: 3
    • Bathrooms: 2
    • Full bathrooms: 1
    • 3/4 bathrooms: 1
    Other
    • Level: Main
    • Area: 260 Square Feet
    • Dimensions: 20 x 13
    Heating
    • Natural Gas
    Cooling
    • Ceiling Fan(s)
    Appliances
    • Included: Disposal, Exhaust Fan, Oven, Range, Refrigerator
    • Laundry: In Basement, Electric Hook-up
    Features
    • Flooring: Carpet, Ceramic Tile, Wood, Wood Laminate
    • Basement: Full,Finished
    • Has fireplace: Yes
    Interior area
    • Total structure area: 2,138
    • Total interior livable area: 2,138 sqft
    • Finished area above ground: 1,190
    • Finished area below ground: 948

    Property

    Parking
    • Total spaces: 2
    • Parking features: Detached, Garage Door Opener, Oversized, Concrete Driveway
    • Garage spaces: 2
    Features
    • Patio & porch: Concrete, Covered
    • Fencing: Back Yard
    Lot
    • Size: 7,305 Square Feet
    • Features: See Remarks, Near Park, Near Schools, Near Shopping Center, Landscaped
    Details
    • Additional structures: Kennel/Dog Run, Storage
    • Parcel number: 6415302018

    Construction

    Type & style
    • Home type: SingleFamily
    • Architectural style: Ranch
    • Property subtype: Single Family Residence
    Materials
    • Brick, Wood Siding, Frame
    • Roof: Composite Shingle
    Condition
    • Existing Home
    • New construction: No
    • Year built: 1964

    Utilities & green energy

    • Electric: 220 Volts in Garage
    • Water: Municipal
    • Utilities for property: Cable Connected, Electricity Connected, Phone Available

    Community & HOA

    Location
    • Region: Colorado Springs

    Financial & listing details

    • Price per square foot: $174/sqft
    • Tax assessed value: $382,617
    • Annual tax amount: $1,179
    • Date on market: 3/6/2026
    • Listing terms: Cash,Conventional,FHA,VA Loan
    • Electric utility on property: Yes

    Price history

    DateEventPrice
    4/27/2026Sold$372,000$174/sqft
    Source: elevateMLS #5808919 Report a problem
    4/6/2026Pending sale$372,000$174/sqft
    Source: elevateMLS #5808919 Report a problem
    4/1/2026Listed for sale$372,000$174/sqft
    Source: elevateMLS #5808919 Report a problem
    3/19/2026Pending sale$372,000$174/sqft
    Source: elevateMLS #5808919 Report a problem
    3/6/2026Listed for sale$372,000+220.7%$174/sqft
    Source: elevateMLS #5808919 Report a problem
    5/3/1999Sold$116,000$54/sqft
    Source: Public Record Report a problem

    Public tax history

    YearProperty taxesTax assessment
    2024$1,069 +1.4%$25,640
    2023$1,054 -7.9%$25,640 +36.1%
    2022$1,144 $18,840 -2.8%
    2021-- $19,390 +28.1%
    2020$1,028 +0.5%$15,140
    2019$1,022 +24.2%$15,140 +27.9%
    2018$823 -5.3%$11,840
    2017$869 +5.6%$11,840 +3.3%
    2016$823 +23.8%$11,460
    2015$664 +1.9%$11,460 +5.7%
    2014$652 $10,840
    2013-- --
    2012-- $10,840
    2011$714 $10,840 -10.5%
    2010-- $12,110
    2009-- $12,110 -1.9%
    2008-- $12,350
    2006-- $12,350 +19.6%
    2004-- $10,330
    2003$648 +3.7%$10,330 -9.3%
    2002$625 +6.4%$11,390 +12.5%
    2001$587 $10,120
    Find assessor info on the county website

    Neighborhood: Southeast Colorado Springs

    Nearby schools

    GreatSchools rating
    Schools provided by the listing agent
    • Elementary: Monroe
    • Middle: Jack Swigert Aerospace Academy
    • High: Mitchell
    • District: Colorado Springs 11

    Source: elevateMLS. This data may not be complete. We recommend contacting the local school district to confirm school assignments for this home.

    Get a cash offer in 3 minutes
    Find out how much your home could sell for in as little as 3 minutes with a no-obligation cash offer.
    Estimated market value
    $371,700
    Get a cash offer in 3 minutes
    Find out how much your home could sell for in as little as 3 minutes with a no-obligation cash offer.
    Estimated market value
    $371,700