Skip main navigation
Off market
  • $713,500

    35 S Woodridge Dr, Warrington, PA 18976

    4beds
    2,304sqft
    SingleFamily
    Built in 1970
    1 Acres Lot
    $713,500 Zestimate®
    $310/sqft
    $4,401 Estimated rent

    Home value

    $713,500

    $664,000 - $771,000

    $4,401/mo

    Zestimate® history
    Loading
    Loading...

    Owner options

    List your home for rent

    $4,401/mo

    Rent Zestimate®

    Find your next renter with Zillow Rental Manager. Plus, with online applications, you can quickly screen prospective tenants – for free.

    Learn more

    $4,401/mo

    Rent Zestimate®

    Refinance and save

    $3,700/mo

    Est. payment

    Refinancing to a lower rate could help reduce your monthly payments and save thousands over the life of the loan.

    See today's rates

    $3,700/mo

    Est. payment

    Explore your selling options

    Work with a Zillow partner agent

    Leverage their expertise and Zillow's premium Showcase listings to get your home seen by more buyers.

    Get started

    List with your own agent

    Get your home in front of millions of buyers by listing it on Zillow.

    Learn how to do it

    Sell it yourself

    Take full control of how buyers see your home on Zillow by listing For Sale by Owner (FSBO).

    List your home

    What's special

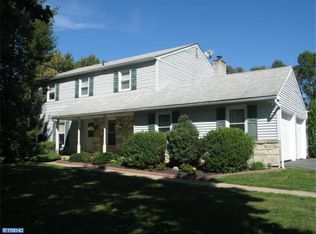
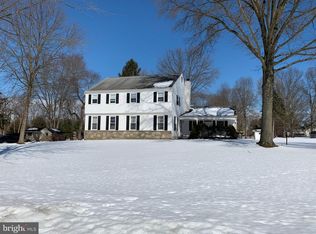
    Walk in and settle in! This beautiful and spacious home in the desirable Woodridge neighborhood of Doylestown Township is where suburban charm and open space meet the shopping, dining, and lifestyle amenities of nearby downtown Doylestown. Nestled on a one-acre lot in a wonderful community in the heart of the Central Bucks South school district. ------> This 4 bedroom, 3.5 bathroom home boasts a fully renovated kitchen with brand new kitchen cabinets, countertop, premium stainless steel kitchen appliances, and a dedicated dining space. In addition you will find meticulously refinished hardwoods, a flexible and well thought out floor plan with an abundance of natural light, and a private in-ground pool to help turn your home into a personal vacation retreat. ------> Downstairs you will find a sun-drenched family room made cozy in the evening by the warm glow of a stone fireplace and newly installed LED lighting. Sitting off of the family room is your sunroom with double French doors that open up to your private patio and pool retreat. Continue on through your brand new kitchen into your formal dining room, and finally into your living room or home office. The main floor is rounded out with a well-located powder room and oversized laundry room. All of this and you still have a large basement for even more space and options. ------> The charm continues as you head upstairs. Your oversized master suite features dual walk-in closets and a private master bath complete with both a traditional stall shower as well as whirlpool soaking tub. A second guest bedroom is complemented with another private bathroom for your guests convenience. The generously sized third and fourth bedroom both share the third full bathroom with a tub/shower combo. ------> Looking for a home office? This home has plenty of options to help you find just the right space to get the job done. ------> If mechanicals are your thing you will love the recently installed and brand new HVAC system and a hot water heater that is less than 8 years old. Natural gas service for heat and hot water and can also be connected for stove and clothes dryer if desired. Go up top and you will find new roof shingles and attic blanket insulation to help lower utility costs. With our SmartKey locks you can easily re-key any lock in seconds without the hassle of changing out the locks. While the property is currently on well water and a maintained septic system (which has had field trench lines and field gravel replaced), public water and sewer hookups lines are in the process of being made available to the entire community. Neighborhood has underground utilities including Verizon FIOS and Comcast Xfinity service.

    This property is not currently displayed as for sale or rent on Zillow. This may be different from what's on other websites or public sources.
    Facts & features

    Interior

    Bedrooms & bathrooms
    • Bedrooms: 4
    • Bathrooms: 4
    • Full bathrooms: 3
    • 1/2 bathrooms: 1
    Heating
    • Forced air
    Cooling
    • Central
    Appliances
    • Included: Dishwasher, Dryer, Microwave
    Features
    • Recessed Lighting, Walk-In Closet(s), Dining Area, Soaking Tub, Wood Floors, Master Bath(s), Breakfast Area, Upgraded Countertops, Kitchen - Table Space, Family Room Off Kitchen, WhirlPool/HotTub, Stall Shower
    • Flooring: Hardwood
    • Basement: Y
    • Has fireplace: Yes
    • Fireplace features: wood stove
    Interior area
    • Total interior livable area: 2,304 sqft
    • Finished area below ground: 0

    Property

    Parking
    • Total spaces: 6
    • Parking features: Garage - Attached
    Features
    • Exterior features: Wood
    • Pool features: Private
    • Has spa: Yes
    Lot
    • Size: 1 Acres
    Details
    • Parcel number: 09015050
    • Special conditions: Standard

    Construction

    Type & style
    • Home type: SingleFamily
    • Architectural style: Colonial
    Materials
    • Frame
    Condition
    • Year built: 1970

    Community & HOA

    Location
    • Region: Warrington
    • Municipality: DOYLESTOWN TWP

    Financial & listing details

    • Price per square foot: $310/sqft
    • Tax assessed value: $424,095
    • Annual tax amount: $6,604

    Price history

    DateEventPrice
    10/5/2020Sold$460,000$200/sqft
    Source: Public Record Report a problem
    8/5/2020Pending sale$460,000$200/sqft
    Source: Keller Williams Real Estate - Newtown #PABU499348 Report a problem
    7/23/2020Listed for sale$460,000$200/sqft
    Source: Keller Williams Real Estate - Newtown #PABU499348 Report a problem
    7/20/2020Pending sale$460,000$200/sqft
    Source: Keller Williams Real Estate - Newtown #PABU499348 Report a problem
    7/17/2020Price change$460,000-2.1%$200/sqft
    Source: Keller Williams Real Estate - Newtown #PABU499348 Report a problem
    7/4/2020Listed for sale$470,000+1.1%$204/sqft
    Source: Keller Williams Real Estate - Newtown #PABU499348 Report a problem
    9/2/2019Listing removed$464,900$202/sqft
    Source: Owner Report a problem
    6/4/2019Listed for sale$464,900$202/sqft
    Source: Owner Report a problem

    Public tax history

    YearProperty taxesTax assessment
    2025$6,604 +2%$35,200
    2024$6,474 +9%$35,200
    2023$5,940 +1.1%$35,200
    2022$5,873 +2.1%$35,200
    2021$5,753 +0.5%$35,200
    2020$5,726 +1.4%$35,200
    2018$5,647 +1.4%$35,200
    2017$5,568 $35,200
    2016$5,568 $35,200
    2015-- $35,200
    2014-- $35,200
    2013-- $35,200
    2012-- $35,200
    2011-- $35,200
    2010-- $35,200
    2009-- $35,200
    2008-- $35,200
    2007-- $35,200
    2006-- $35,200
    2005-- $35,200 +300%
    2004-- $8,800
    2003-- $8,800
    2002-- $8,800
    2000-- $8,800
    Find assessor info on the county website

    Neighborhood: 18976

    Nearby schools

    GreatSchools rating
    Schools provided by the listing agent
    • District: CENTRAL BUCKS

    Source: The MLS. This data may not be complete. We recommend contacting the local school district to confirm school assignments for this home.

    Get a cash offer in 3 minutes
    Find out how much your home could sell for in as little as 3 minutes with a no-obligation cash offer.
    Estimated market value
    $713,500
    Get a cash offer in 3 minutes
    Find out how much your home could sell for in as little as 3 minutes with a no-obligation cash offer.
    Estimated market value
    $713,500