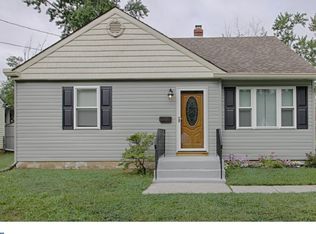
Welcome to this charming 4-bedroom, 1-bath Cape Cod offering comfort, updates, and more living space than you may expect. Step inside to a bright and inviting living room with neutral tones and updated vinyl plank flooring that continues throughout the first floor, giving the home a fresh, cohesive feel. The updated kitchen features white cabinetry, stainless steel appliances, gas cooking, a tile backsplash, and great workspace, making it both functional and easy to enjoy. One of the standout features of this home is the large rear addition, which creates an impressive dining room and family room area that runs the length of the home. This expanded living space gives you room to gather, entertain, relax, and live comfortably. Whether you envision a spacious dining area, cozy family room, playroom, homework zone, home office, or a combination of uses, this flexible space allows the home to work with your lifestyle. With four bedrooms, there is plenty of flexibility for bedrooms, guest space, office space, or whatever best fits your needs. The upper-level bedrooms offer the classic character of a Cape Cod, while the full bath is nicely finished with soft neutral colors, wainscoting detail, and a clean, practical layout. Outside, enjoy a spacious fenced yard with mature trees, a deck for relaxing or outdoor dining, and plenty of room for summer fun, pets, play, gardening, BBQs, and gatherings. The driveway provides off-street parking, and the home’s curb appeal gives a welcoming first impression. A great opportunity for a buyer looking for a 4-bedroom home with updates, flexible living space, and the added bonus of a spacious rear addition that truly expands the way this home lives. Note: Some photos have been virtually staged to help illustrate potential use of the space. Unstaged photos are also included to show the home’s current condition.
Sold for $308,000
$308,000
35 Saint Charles Pl, Runnemede, NJ 08078
4beds
1,633sqft
Single Family Residence
Built in 1951
-- sqft lot
$-- Zestimate®
$189/sqft
$2,741 Estimated rent
Home value
Not available
Estimated sales range
Not available
$2,741/mo
Zestimate® history
Owner options
List your home for rent
$2,741/mo
Rent Zestimate®
Find your next renter with Zillow Rental Manager. Plus, with online applications, you can quickly screen prospective tenants – for free.
$2,741/mo
Rent Zestimate®
Refinance and save
$2,240/mo
Est. payment
Refinancing to a lower rate could help reduce your monthly payments and save thousands over the life of the loan.
$2,240/mo
Est. payment
Explore your selling options
Work with a Zillow partner agent
Leverage their expertise and Zillow's premium Showcase listings to get your home seen by more buyers.
Get startedList with your own agent
Get your home in front of millions of buyers by listing it on Zillow.
Learn how to do itSell it yourself
Take full control of how buyers see your home on Zillow by listing For Sale by Owner (FSBO).
List your homeWhat's special
Updated kitchenDriveway provides off-street parkingGas cookingExpanded living spaceNeutral tonesGreat workspaceLarge rear addition
Zillow last checked:
Listing updated:
Listed by:
Constance Curci 856-905-8751,
RE/MAX Of Cherry Hill
Bought with:
Kathy McDonald, 7856561
BHHS Fox & Roach - Haddonfield
Source: Bright MLS,MLS#: NJCD2115842
Facts & features
Interior
Bedrooms & bathrooms
- Bedrooms: 4
- Bathrooms: 1
- Full bathrooms: 1
- Main level bathrooms: 1
- Main level bedrooms: 2
Primary bedroom
- Features: Flooring - HardWood
- Level: Main
- Area: 224 Square Feet
- Dimensions: 14 X 16
Bedroom 2
- Features: Flooring - Carpet
- Level: Main
- Area: 132 Square Feet
- Dimensions: 11 X 12
Bedroom 3
- Features: Flooring - Carpet
- Level: Upper
- Area: 210 Square Feet
- Dimensions: 14 X 15
Bedroom 4
- Features: Flooring - Carpet
- Level: Upper
- Area: 169 Square Feet
- Dimensions: 13 X 13
Bathroom 1
- Features: Flooring - Ceramic Tile
- Level: Main
Basement
- Level: Lower
Family room
- Features: Flooring - Luxury Vinyl Plank, Pantry
- Level: Main
Kitchen
- Features: Eat-in Kitchen, Kitchen - Gas Cooking, Granite Counters
- Level: Main
- Area: 156 Square Feet
- Dimensions: 12 X 13
Living room
- Features: Flooring - Luxury Vinyl Plank
- Level: Main
Heating
- Forced Air, Natural Gas
Cooling
- Central Air, Electric
Appliances
- Included: Dishwasher, Disposal, Dryer, Extra Refrigerator/Freezer, Oven/Range - Gas, Stainless Steel Appliance(s), Washer, Gas Water Heater
Features
- Bathroom - Tub Shower, Combination Kitchen/Dining, Eat-in Kitchen
- Basement: Unfinished,Sump Pump,Drainage System
- Has fireplace: No
Interior area
- Total structure area: 1,633
- Total interior livable area: 1,633 sqft
- Finished area above ground: 1,633
- Finished area below ground: 0
Property
Parking
- Parking features: Driveway
- Has uncovered spaces: Yes
Accessibility
- Accessibility features: None
Features
- Levels: One and One Half
- Stories: 1
- Pool features: None
Lot
- Features: Cul-De-Sac
Details
- Additional structures: Above Grade, Below Grade
- Parcel number: 3000147 1000013
- Zoning: RESIDENTIAL
- Special conditions: Standard
Construction
Type & style
- Home type: SingleFamily
- Architectural style: Cape Cod
- Property subtype: Single Family Residence
Materials
- Frame
- Foundation: Block
- Roof: Shingle
Condition
- New construction: No
- Year built: 1951
Utilities & green energy
- Sewer: Public Sewer
- Water: Public
Community & neighborhood
Location
- Region: Runnemede
- Subdivision: None Available
- Municipality: RUNNEMEDE BORO
Other
Other facts
- Listing agreement: Exclusive Right To Sell
- Listing terms: Cash,Conventional,FHA,VA Loan
- Ownership: Fee Simple
Price history
| Date | Event | Price |
|---|---|---|
| 6/30/2026 | Sold | $308,000-3.8%$189/sqft |
Source:  Bright MLS #NJCD2115842 Report a problem Bright MLS #NJCD2115842 Report a problem | ||
| 5/29/2026 | Pending sale | $320,000$196/sqft |
Source: Bright MLS #NJCD2115842 Report a problem | ||
| 5/26/2026 | Contingent | $320,000$196/sqft |
Source: Bright MLS #NJCD2115842 Report a problem | ||
| 5/15/2026 | Listed for sale | $320,000+23.1%$196/sqft |
Source: Bright MLS #NJCD2115842 Report a problem | ||
| 10/7/2022 | Sold | $260,000+4%$159/sqft |
Source: Bright MLS #NJCD2029040 Report a problem | ||
| 7/23/2022 | Pending sale | $249,900$153/sqft |
Source: Bright MLS #NJCD2029040 Report a problem | ||
| 7/10/2022 | Listed for sale | $249,900+29.4%$153/sqft |
Source: Bright MLS #NJCD2029040 Report a problem | ||
| 1/23/2020 | Listing removed | $193,144$118/sqft |
Source: Auction.com Report a problem | ||
| 12/14/2019 | Price change | $193,144+0.5%$118/sqft |
Source: Auction.com Report a problem | ||
| 12/8/2019 | Price change | $192,115-0.7%$118/sqft |
Source: Auction.com Report a problem | ||
| 12/6/2019 | Price change | $193,452-2%$118/sqft |
Source: Auction.com Report a problem | ||
| 12/4/2019 | Price change | $197,319+81.8%$121/sqft |
Source: Auction.com Report a problem | ||
| 12/1/2019 | Price change | $108,529-0.2%$66/sqft |
Source: Auction.com Report a problem | ||
| 11/27/2019 | Price change | $108,726+0.4%$67/sqft |
Source: Auction.com Report a problem | ||
| 11/25/2019 | Price change | $108,280-0.8%$66/sqft |
Source: Auction.com Report a problem | ||
| 11/21/2019 | Price change | $109,1650%$67/sqft |
Source: Auction.com Report a problem | ||
| 11/20/2019 | Price change | $109,208-0.6%$67/sqft |
Source: Auction.com Report a problem | ||
| 11/17/2019 | Price change | $109,821+0.9%$67/sqft |
Source: Auction.com Report a problem | ||
| 11/12/2019 | Price change | $108,8020%$67/sqft |
Source: Auction.com Report a problem | ||
| 11/11/2019 | Price change | $108,835+0.1%$67/sqft |
Source: Auction.com Report a problem | ||
| 11/8/2019 | Price change | $108,764-39.5%$67/sqft |
Source: Auction.com Report a problem | ||
| 11/5/2019 | Listed for sale | -- |
Source: Auction.com Report a problem | ||
| 11/16/2016 | Listing removed | $179,900$110/sqft |
Source: Keller Williams - Washington Township #6836836 Report a problem | ||
| 11/16/2016 | Listed for sale | $179,900-0.1%$110/sqft |
Source: Keller Williams - Washington Township #6836836 Report a problem | ||
| 10/28/2016 | Sold | $180,000+0.1%$110/sqft |
Source: Agent Provided Report a problem | ||
| 8/19/2016 | Pending sale | $179,900$110/sqft |
Source: Keller Williams - Washington Township #6836836 Report a problem | ||
| 8/1/2016 | Listed for sale | $179,900+80.1%$110/sqft |
Source: Keller Williams Realty - Washington Township #6836836 Report a problem | ||
| 6/9/2016 | Listing removed | $99,900+19.1%$61/sqft |
Source: RE/MAX Connection - Turnersville #6691135 Report a problem | ||
| 4/6/2000 | Sold | $83,900-16.1%$51/sqft |
Source: Public Record Report a problem | ||
| 9/6/1995 | Sold | $100,000$61/sqft |
Source: Public Record Report a problem | ||
Public tax history
| Year | Property taxes | Tax assessment |
|---|---|---|
| 2025 | $7,850 +6.1% | $164,200 |
| 2024 | $7,399 +3.1% | $164,200 |
| 2023 | $7,174 +3.3% | $164,200 |
| 2022 | $6,946 +3.4% | $164,200 |
| 2021 | $6,714 +1.9% | $164,200 |
| 2020 | $6,591 +2% | $164,200 |
| 2019 | $6,465 | $164,200 |
| 2018 | $6,465 +10.1% | $164,200 |
| 2017 | $5,871 -0.3% | $164,200 +5.9% |
| 2016 | $5,888 +1.3% | $155,000 |
| 2015 | $5,813 +2.5% | $155,000 |
| 2014 | $5,673 +5.6% | $155,000 |
| 2013 | $5,370 | $155,000 +58.8% |
| 2001 | -- | $97,600 |
Find assessor info on the county website
Neighborhood: 08078

Nearby schools
GreatSchools rating
- 4/10Downing Elementary SchoolGrades: K-3Distance: 0.3 mi
- 5/10Mary E. Volz Elementary SchoolGrades: PK,4-8Distance: 0.9 mi
- 3/10Triton High SchoolGrades: 9-12Distance: 0.2 mi
Schools provided by the listing agent
- High: Triton
- District: Runnemede Public
Source: Bright MLS. This data may not be complete. We recommend contacting the local school district to confirm school assignments for this home.


Get pre-qualified for a loan
At Zillow Home Loans, we can pre-qualify you in as little as 5 minutes with no impact to your credit score.An equal housing lender. NMLS #10287.
- New Jersey
- Camden County
- Runnemede
- 08078
- 35 Saint Charles Pl
Nearby cities
Nearby zip codes
Other Runnemede Topics
