Skip main navigation
Off market
  • $863,300

    35 Saint John Dr, Hawthorn Woods, IL 60047

    4beds
    3,823sqft
    SingleFamily
    Built in 1991
    1 Acres Lot
    $863,300 Zestimate®
    $226/sqft
    $4,520 Estimated rent

    Home value

    $863,300

    $803,000 - $924,000

    $4,520/mo

    Zestimate® history
    Loading
    Loading...

    Owner options

    List your home for rent

    $4,520/mo

    Rent Zestimate®

    Find your next renter with Zillow Rental Manager. Plus, with online applications, you can quickly screen prospective tenants – for free.

    Learn more

    $4,520/mo

    Rent Zestimate®

    Refinance and save

    $6,575/mo

    Est. payment

    Refinancing to a lower rate could help reduce your monthly payments and save thousands over the life of the loan.

    See today's rates

    $6,575/mo

    Est. payment

    Explore your selling options

    Work with a Zillow partner agent

    Leverage their expertise and Zillow's premium Showcase listings to get your home seen by more buyers.

    Get started

    List with your own agent

    Get your home in front of millions of buyers by listing it on Zillow.

    Learn how to do it

    Sell it yourself

    Take full control of how buyers see your home on Zillow by listing For Sale by Owner (FSBO).

    List your home

    What's special

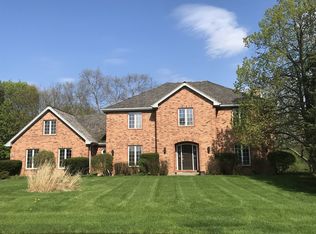
    Boastful all brick beauty with convenient circle drive located in sought-after Stevenson school district. Dramatic 2-story foyer, hardwood floors, spacious living areas & a flowing floor plan, affords you live the good life in this meticulously cared for home. Prepare sumptuous meals in your huge gourmet kitchen with granite counters, breakfast bar overhang, SS appliances & an eating area with sliders to the deck. Celebrate precious moments in the family room with brick fireplace & amazing outdoor views. Volume ceilings, oversized windows, & quality construction represent this home. Second floor features loft, high ceilings & abundant natural light. Retreat to your huge master bed with double door entry, plush carpet, walk-in closet & sitting area. Luxuriously upgraded master bath has dual sinks, walk-in shower & a heavenly jetted tub. Relax & unwind on your oversized deck while enjoying nature. Enormous unfinished basement loaded with opportunity & ready for your finishing touches.

    This property is not currently displayed as for sale or rent on Zillow. This may be different from what's on other websites or public sources.

    Facts & features

    Interior

    Bedrooms & bathrooms
    • Bedrooms: 4
    • Bathrooms: 3
    • Full bathrooms: 3
    Heating
    • Forced air, Gas
    Cooling
    • Central
    Appliances
    • Included: Dishwasher, Dryer, Microwave, Range / Oven, Refrigerator, Washer
    Features
    • Flooring: Tile, Carpet, Hardwood
    • Basement: Unfinished
    • Has fireplace: Yes
    Interior area
    • Total interior livable area: 3,823 sqft

    Property

    Parking
    • Total spaces: 3
    • Parking features: Garage - Attached
    Features
    • Exterior features: Brick
    Lot
    • Size: 1 Acres
    Details
    • Parcel number: 1412103004

    Construction

    Type & style
    • Home type: SingleFamily
    Materials
    • Roof: Asphalt
    Condition
    • Year built: 1991

    Community & HOA

    Location
    • Region: Hawthorn Woods

    Financial & listing details

    • Price per square foot: $226/sqft
    • Tax assessed value: $633,190
    • Annual tax amount: $17,537

    Price history

    DateEventPrice
    6/15/2017Sold$500,000-4.8%$131/sqft
    Source: MRED as distributed by MLS GRID #09605861 Report a problem
    6/15/2017Listed for sale$525,000$137/sqft
    Source: Keller Williams Realty Partners LLC #09605861 Report a problem
    5/15/2017Pending sale$525,000$137/sqft
    Source: Park Ridge #09605861 Report a problem
    4/25/2017Price change$525,000-2.6%$137/sqft
    Source: Keller Williams - Park Ridge #09605861 Report a problem
    9/25/2016Price change$539,000-1.8%$141/sqft
    Source: Keller Williams - Park Ridge #09605861 Report a problem
    7/19/2016Price change$549,000-3.5%$144/sqft
    Source: Keller Williams - Park Ridge #09605861 Report a problem
    6/8/2016Listed for sale$569,000$149/sqft
    Source: Keller Williams Realty Partners LLC #09251167 Report a problem

    Public tax history

    YearProperty taxesTax assessment
    2024$17,537 -2.1%$242,384 +14.9%
    2023$17,905 +1%$211,042 +2.8%
    2022$17,727 +3.6%$205,373 +2%
    2021$17,108 -0.8%$201,381 +2.6%
    2020$17,253 -0.7%$196,220 -1.7%
    2019$17,372 +2.3%$199,632 +0.6%
    2018$16,975 $198,479 +1.2%
    2017$16,975 +1.4%$196,087 +3.3%
    2016$16,736 +4.8%$189,878 +5%
    2015$15,968 +1.7%$180,854 +3.8%
    2014$15,703 +4.3%$174,242 -0.2%
    2012$15,063 -10%$174,609 -17.5%
    2011$16,729 +5.7%$211,710 -3.5%
    2010$15,825 +2.7%$219,337 -4%
    2009$15,407 +3.5%$228,477 +2.1%
    2008$14,887 -1.2%$223,843 +2.6%
    2006$15,065 +10%$218,195
    2005$13,697 +7.8%--
    2004$12,701 +1.6%--
    2003$12,495 +17.8%--
    2002$10,603 +9.2%--
    2001$9,707 +1.1%$144,446 +2.7%
    2000$9,602 $140,647
    Find assessor info on the county website

    Neighborhood: 60047

    Nearby schools

    GreatSchools rating
    Schools provided by the listing agent
    • Elementary: Fremont Elementary School
    • Middle: FREMONT MIDDLE SCHOOL
    • High: Adlai E Stevenson High School

    Source: The MLS. This data may not be complete. We recommend contacting the local school district to confirm school assignments for this home.

    Get a cash offer in 3 minutes
    Find out how much your home could sell for in as little as 3 minutes with a no-obligation cash offer.
    Estimated market value
    $863,300
    Get a cash offer in 3 minutes
    Find out how much your home could sell for in as little as 3 minutes with a no-obligation cash offer.
    Estimated market value
    $863,300