A jewel of Central JP, this thoughtfully renovated & exquisitely maintained 1880s Queen Anne Revival awaits you. Cross the wrap-around porch and enter the stylish open entertaining space with warm oak floors, crown molding, gas fireplace, and bay window. Cook and converse in the chef’s kitchen with bar seating in honed granite countertops, custom cabinetry, and high-end stainless-steel appliances. Step out the glass door onto the back porch and into the fenced & landscaped yard of mature plantings offering an urban paradise. The 2nd floor has been transformed into a luxury primary suite complete with spa-bath in Carrara marble & glass, expansive dressing room, custom built-ins, vaulted ceilings, and private 2nd floor deck. Additional features include turreted 3rd floor, ideal for office or bedroom space, skylights, recessed lighting, and AC. Located in the heart of Central JP, moments to Centre St, Green St T, Jamaica Pond, & all that JP has to offer.
Sold for $2,090,000
$2,090,000
35 Saint John St, Jamaica Plain, MA 02130
4beds
2,827sqft
Single Family Residence
Built in 1885
4,690 Square Feet Lot
$2,096,500 Zestimate®
$739/sqft
$6,606 Estimated rent
Home value
$2,096,500
$1.93M - $2.29M
$6,606/mo
Zestimate® history
Owner options
List your home for rent
$6,606/mo
Rent Zestimate®
Find your next renter with Zillow Rental Manager. Plus, with online applications, you can quickly screen prospective tenants – for free.
$6,606/mo
Rent Zestimate®
Refinance and save
$12,322/mo
Est. payment
Refinancing to a lower rate could help reduce your monthly payments and save thousands over the life of the loan.
$12,322/mo
Est. payment
Explore your selling options
Work with a Zillow partner agent
Leverage their expertise and Zillow's premium Showcase listings to get your home seen by more buyers.
Get startedList with your own agent
Get your home in front of millions of buyers by listing it on Zillow.
Learn how to do itSell it yourself
Take full control of how buyers see your home on Zillow by listing For Sale by Owner (FSBO).
List your homeWhat's special
Gas fireplaceBack porchStylish open entertaining spaceWrap-around porchRecessed lightingLuxury primary suiteMature plantings
Zillow last checked:
Listing updated:
Listed by:
Tristan R. Rushton 617-755-2394,
Arborview Realty Inc. 617-522-2421
Bought with:
Celine Sellam
Coldwell Banker Realty - Brookline
Source: MLS PIN,MLS#: 73443997
Facts & features
Interior
Bedrooms & bathrooms
- Bedrooms: 4
- Bathrooms: 3
- Full bathrooms: 2
- 1/2 bathrooms: 1
Primary bedroom
- Features: Bathroom - 3/4, Closet/Cabinets - Custom Built, Flooring - Hardwood, Balcony / Deck, Dressing Room, Recessed Lighting, Crown Molding
- Level: Second
- Area: 324
- Dimensions: 18 x 18
Bedroom 2
- Features: Flooring - Hardwood, Window(s) - Bay/Bow/Box
- Level: Second
- Area: 195
- Dimensions: 15 x 13
Bedroom 3
- Features: Skylight, Cathedral Ceiling(s), Flooring - Hardwood, Window(s) - Bay/Bow/Box
- Level: Third
- Area: 156
- Dimensions: 13 x 12
Bedroom 4
- Features: Flooring - Hardwood
- Level: Third
- Area: 120
- Dimensions: 12 x 10
Primary bathroom
- Features: Yes
Bathroom 1
- Features: Bathroom - Half, Flooring - Stone/Ceramic Tile, Wainscoting, Pedestal Sink
- Level: First
Bathroom 2
- Features: Bathroom - 3/4, Bathroom - Double Vanity/Sink, Skylight, Closet - Linen, Flooring - Marble, Countertops - Stone/Granite/Solid, Double Vanity, Recessed Lighting, Lighting - Sconce, Half Vaulted Ceiling(s)
- Level: Second
Bathroom 3
- Features: Bathroom - Full, Bathroom - Tiled With Tub & Shower, Flooring - Stone/Ceramic Tile, Countertops - Stone/Granite/Solid, Jacuzzi / Whirlpool Soaking Tub, Wainscoting, Lighting - Sconce
- Level: Second
Dining room
- Features: Flooring - Hardwood, Window(s) - Bay/Bow/Box, Open Floorplan, Recessed Lighting, Crown Molding
- Level: First
- Area: 231
- Dimensions: 21 x 11
Kitchen
- Features: Bathroom - Half, Closet/Cabinets - Custom Built, Flooring - Hardwood, Pantry, Countertops - Stone/Granite/Solid, Deck - Exterior, Exterior Access, Recessed Lighting, Stainless Steel Appliances, Gas Stove, Peninsula, Lighting - Pendant
- Level: First
- Area: 240
- Dimensions: 20 x 12
Living room
- Features: Flooring - Hardwood, Open Floorplan, Recessed Lighting, Crown Molding, Window Seat
- Level: First
- Area: 504
- Dimensions: 28 x 18
Heating
- Forced Air, Natural Gas
Cooling
- Central Air
Appliances
- Included: Gas Water Heater, Water Heater, Range, Dishwasher, Disposal, Microwave, Refrigerator, Freezer, Washer, Dryer, Range Hood
- Laundry: In Basement, Electric Dryer Hookup, Washer Hookup
Features
- Ceiling - Half-Vaulted, Closet/Cabinets - Custom Built, Countertops - Stone/Granite/Solid, Dressing Room, Recessed Lighting, Entrance Foyer
- Flooring: Tile, Marble, Hardwood, Flooring - Hardwood
- Windows: Skylight, Insulated Windows
- Basement: Full,Interior Entry,Bulkhead,Unfinished
- Number of fireplaces: 1
- Fireplace features: Living Room
Interior area
- Total structure area: 2,827
- Total interior livable area: 2,827 sqft
- Finished area above ground: 2,827
Property
Parking
- Total spaces: 2
- Parking features: Off Street, Tandem
- Uncovered spaces: 2
Features
- Patio & porch: Porch, Deck
- Exterior features: Porch, Deck, Balcony, Professional Landscaping, Sprinkler System, Decorative Lighting, Fenced Yard
- Fencing: Fenced/Enclosed,Fenced
Lot
- Size: 4,690 Square Feet
- Features: Level
Details
- Parcel number: W:19 P:01092 S:000,1350344
- Zoning: R1
Construction
Type & style
- Home type: SingleFamily
- Architectural style: Victorian,Queen Anne
- Property subtype: Single Family Residence
Materials
- Frame
- Foundation: Stone
- Roof: Shingle,Rubber
Condition
- Year built: 1885
Utilities & green energy
- Electric: Circuit Breakers, 200+ Amp Service
- Sewer: Public Sewer
- Water: Public
- Utilities for property: for Gas Range, for Electric Dryer, Washer Hookup
Community & HOA
Community
- Features: Public Transportation, Shopping, Pool, Tennis Court(s), Park, Walk/Jog Trails, Golf, Medical Facility, Bike Path, Conservation Area, Private School, Public School, T-Station, Sidewalks
- Security: Security System
- Subdivision: Central JP
HOA
- Has HOA: No
Location
- Region: Jamaica Plain
Financial & listing details
- Price per square foot: $739/sqft
- Tax assessed value: $2,068,600
- Annual tax amount: $20,158
- Date on market: 1/10/2026
- Listing terms: Contract
- Exclusions: Includes Ev Charger. Ask Agent About Inclusions & Exclusions.
- Road surface type: Paved
Price history
| Date | Event | Price |
|---|---|---|
| 11/24/2025 | Sold | $2,090,000-7.1%$739/sqft |
Source: MLS PIN #73443997 Report a problem | ||
| 10/23/2025 | Contingent | $2,250,000$796/sqft |
Source: MLS PIN #73443997 Report a problem | ||
| 10/15/2025 | Listed for sale | $2,250,000+30.8%$796/sqft |
Source: MLS PIN #73443997 Report a problem | ||
| 1/9/2019 | Sold | $1,720,000-3.1%$608/sqft |
Source: Public Record Report a problem | ||
| 9/30/2018 | Listing removed | $1,775,000$628/sqft |
Source: Arborview Realty Inc. #72358917 Report a problem | ||
| 9/29/2018 | Pending sale | $1,775,000$628/sqft |
Source: Arborview Realty Inc. #72358917 Report a problem | ||
| 9/11/2018 | Price change | $1,775,000-1.1%$628/sqft |
Source: Arborview Realty Inc. #72358917 Report a problem | ||
| 8/31/2018 | Pending sale | $1,795,000$635/sqft |
Source: Arborview Realty Inc. #72358917 Report a problem | ||
| 7/10/2018 | Listed for sale | $1,795,000+11.8%$635/sqft |
Source: Arborview Realty Inc. #72358917 Report a problem | ||
| 4/13/2017 | Sold | $1,605,000+1%$568/sqft |
Source: Public Record Report a problem | ||
| 2/24/2017 | Listed for sale | $1,589,000+174%$562/sqft |
Source: Hammond Residential Real Estate #72122770 Report a problem | ||
| 5/19/2006 | Sold | $580,000$205/sqft |
Source: LINK #57799 Report a problem | ||
Public tax history
| Year | Property taxes | Tax assessment |
|---|---|---|
| 2025 | $23,954 +17% | $2,068,600 +10.1% |
| 2024 | $20,473 +7.6% | $1,878,300 +6% |
| 2023 | $19,031 +8.6% | $1,772,000 +10% |
| 2022 | $17,528 +2% | $1,611,000 |
| 2021 | $17,189 +3.8% | $1,611,000 +2.7% |
| 2020 | $16,562 +7.2% | $1,568,400 +7% |
| 2019 | $15,450 +35.1% | $1,465,800 +34.4% |
| 2018 | $11,432 +372% | $1,090,800 +3% |
| 2017 | $2,422 -79.2% | $1,059,000 |
| 2016 | $11,649 +4.7% | $1,059,000 +15.2% |
| 2015 | $11,130 +7.8% | $919,100 +12% |
| 2014 | $10,322 -0.7% | $820,500 +3.7% |
| 2013 | $10,392 +1.5% | $790,900 +0.7% |
| 2012 | $10,238 +2% | $785,100 |
| 2011 | $10,041 +6.6% | $785,100 -1% |
| 2010 | $9,422 +15.8% | $793,100 +3.6% |
| 2009 | $8,138 +41.5% | $765,600 +46% |
| 2008 | $5,752 -0.8% | $524,300 -0.6% |
| 2007 | $5,799 | $527,700 |
Find assessor info on the county website
Neighborhood: Jamaica Plain
Nearby homes
- $1,877,8005 bd2 ba2.6k sqft29 Saint John St, Jamaica Plain, MA 02130Off Market
- $1,788,1006 bd2 ba2.2k sqft37 Saint John St, Jamaica Plain, MA 02130Off Market
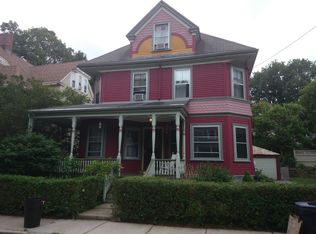
- $1,700,5004 bd3 ba2.3k sqft9 Warren Sq, Jamaica Plain, MA 02130Off Market
- $1,464,1003 bd2 ba2.2k sqft8 Warren Sq, Jamaica Plain, MA 02130Off Market
- $1,545,0003 bd2 ba2.2k sqft8 Warren Sq #2, Jamaica Plain, MA 02130Sold
- $1,695,4002 bd1 ba3.2k sqft10 Warren Sq, Jamaica Plain, MA 02130Off Market
- $2,288,9006 bd2 ba2.7k sqft30 Saint John St, Jamaica Plain, MA 02130Off Market
- $1,858,8006 bd2 ba4.2k sqft23 Saint John St, Jamaica Plain, MA 02130Off Market
Nearby schools
GreatSchools rating
- 4/10Curley K-8 SchoolGrades: PK-8Distance: 0.3 mi
- 4/10Margarita Muniz AcademyGrades: 7-12Distance: 0.5 mi
- 1/10The English High SchoolGrades: 7-12Distance: 0.5 mi
Get a cash offer in 3 minutes
Find out how much your home could sell for in as little as 3 minutes with a no-obligation cash offer.
Estimated market value
$2,096,500
Get a cash offer in 3 minutes
Find out how much your home could sell for in as little as 3 minutes with a no-obligation cash offer.
Estimated market value
$2,096,500
- Massachusetts
- Suffolk County
- Boston
- 02130
- Jamaica Plain
- 35 Saint John St
Nearby cities
Nearby neighborhoods
Nearby zip codes
Other Boston Topics
