Skip main navigation
Sold for $1,329,000
  • $1,329,000

    35 St Phillips Boulevard, Beaufort, SC 29906

    3beds
    2,695sqft
    Single Family Residence
    Built in 2021
    0.25 Acres Lot
    $987,900 Zestimate®
    $493/sqft
    $2,995 Estimated rent

    Home value

    $987,900

    $859,000 - $1.16M

    $2,995/mo

    Zestimate® history
    Loading
    Loading...

    Owner options

    List your home for rent

    $2,995/mo

    Rent Zestimate®

    Find your next renter with Zillow Rental Manager. Plus, with online applications, you can quickly screen prospective tenants – for free.

    Learn more

    $2,995/mo

    Rent Zestimate®

    Refinance and save

    $9,095/mo

    Est. payment

    Refinancing to a lower rate could help reduce your monthly payments and save thousands over the life of the loan.

    See today's rates

    $9,095/mo

    Est. payment

    Explore your selling options

    Work with a Zillow partner agent

    Leverage their expertise and Zillow's premium Showcase listings to get your home seen by more buyers.

    Get started

    List with your own agent

    Get your home in front of millions of buyers by listing it on Zillow.

    Learn how to do it

    Sell it yourself

    Take full control of how buyers see your home on Zillow by listing For Sale by Owner (FSBO).

    List your home

    What's special

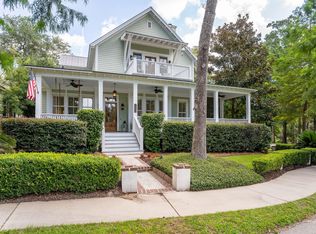
    MUST SEE IN HABERSHAM. 3 beds. 3 1/2 baths. Master on First. Office/2nd den on First. Laundry/Mudroom with dog bath, Butlers Pantry. Extra Large walk-in closet. A garage to be built. Completed in 2021. Upgraded Finishes.This corner lot residence at St. Phillips and Bishop overlooks one of the three, famous, oak-lined Habersham boulevards. The convenience of a short walk to Habersham Marketplace, offering a range of amenities from fine dining to spa services, enhances the appeal of this property. In addition, being one of the larger homesites in Habersham, the potential for a private pool with a patio adds to the allure. The main floor exudes chic, modern elegance with a semi-open layout. The heart of the home, the kitchen, is a chef's dream. With 3cm waterfall marble countertops, a custom tile backsplash, and top-of-the-line Fulgor Milano appliances, it effortlessly combines style and functionality. Connected to the kitchen, the screened porch enhances the living/entertaining experience. Dual Sapele barn doors open to a space large enough for dining and lounging, providing a picturesque view of the gardens. The first floor primary suite hosts a versatile pass-through space that can be used as a den or a generous office. With custom built-ins, this space seamlessly transitions to the primary bedroom. Away from the hustle and bustle of the first story, the guest floor provides privacy and comfort. Two bedrooms with dedicated full baths and a connected guest living area make it an ideal space for family and friends, ensuring a relaxing holiday visit or a haven for teenagers seeking independence.

    Zillow last checked:

    Listing updated:

    Listed by:

    Elizabeth C. Klosterman 843-566-4686,

    Habersham Properties Inc,

    Robert J Turner 843-846-1000,

    Habersham Properties Inc

    Bought with:

    Elizabeth C. Klosterman, 95174

    Habersham Properties Inc

    Source: Lowcountry Regional MLS,MLS#: 183109MLS Logo

    Facts & features

    Interior

    Bedrooms & bathrooms
    • Bedrooms: 3
    • Bathrooms: 4
    • Full bathrooms: 3
    • 1/2 bathrooms: 1
    Appliances
    • Included: Tankless, Dishwasher, Dryer, Ice Maker, Microwave, Refrigerator, Washer, Wine Refrigerator
    Features
    • Flooring: Carpet, Wood, Tile
    • Has basement: No
    • Number of fireplaces: 1
    • Fireplace features: Living Room
    Interior area
    • Total structure area: 2,695
    • Total interior livable area: 2,695 sqft

    Property

    Parking
    • Parking features: Carport
    Features
    • Levels: Two
    • Patio & porch: Patio, Porch, Screened Porch
    • Pool features: Community
    • Waterfront features: None
    Lot
    • Size: 0.25 Acres
    Details
    • Parcel number: R10002700001610000
    • Zoning description: PUD
    • Other equipment: Irrigation System

    Construction

    Type & style
    • Home type: SingleFamily
    • Property subtype: Single Family Residence
    Materials
    • Foundation: Raised
    • Roof: Composition
    Condition
    • Year built: 2021

    Utilities & green energy

    • Sewer: Public Sewer
    • Water: Public
    • Utilities for property: Cable Available

    Community & HOA

    Community
    • Features: Pickleball, Tennis Court(s), Garden, Dog Park, Pool, Playground, Boat Landing, Walking Trail
    HOA
    • Has HOA: Yes
    • HOA fee: $1,500 annually
    Location
    • Region: Beaufort

    Financial & listing details

    • Price per square foot: $493/sqft
    • Date on market: 1/2/2024
    • Cumulative days on market: 120 days
    • Listing terms: Cash,Conventional

    Price history

    DateEventPrice
    4/30/2024Sold$1,329,000-1.5%$493/sqft
    Source: Lowcountry Regional MLS #183109 Report a problem
    1/2/2024Pending sale$1,349,000+1898.5%$501/sqft
    Source: Lowcountry Regional MLS #183109 Report a problem
    2/24/2021Sold$67,500$25/sqft
    Source: Lowcountry Regional MLS #168156 Report a problem

    Public tax history

    Tax history is unavailable.

    Neighborhood: 29906

    Nearby schools

    GreatSchools rating
    Get a cash offer in 3 minutes
    Find out how much your home could sell for in as little as 3 minutes with a no-obligation cash offer.
    Estimated market value
    $987,900
    Get a cash offer in 3 minutes
    Find out how much your home could sell for in as little as 3 minutes with a no-obligation cash offer.
    Estimated market value
    $987,900