OPEN HOUSE - SATURDAY, JULY 11 FROM 1-3PM. Rare opportunity to own a renovated piece of James Bay history. Built in 1891, this beautifully preserved residence sits on a 4,400 sq. ft. lot just steps from Dallas Road, the ocean, beaches, parks, cafés, restaurants, shops, and schools. Offering approximately 1,828 sq. ft., the home features 3 bedrooms, 2 updated bathrooms, an upstairs flex space, large attic, and a detached heated studio which could serve as a guest room, office, gym, or art studio. Original fir and oak floors, 9'–12' ceilings, built-ins, and timeless character blend with extensive permitted 2025 renovations, including a custom birch kitchen with quartz counters, reclaimed wood island, and premium LG ThinQ appliances. Additional updates include plumbing, electrical, on-demand hot water, gas fireplace, lighting, paint, refinished hardwood floors, enclosed sunroom, and more. Heritage grants are available for eligible restoration work.
For sale
C$1,490,000
35 San Jose Ave, Victoria, BC V8V 2C1
3beds
2baths
1,828sqft
Single Family Residence
Built in 1891
4,356 Square Feet Lot
$-- Zestimate®
C$815/sqft
C$-- HOA
What's special
Upstairs flex spaceLarge atticDetached heated studioTimeless characterCustom birch kitchenQuartz countersReclaimed wood island
- 11 days |
- 317 |
- 28 |
Zillow last checked:
Listing updated:
Listed by:
Niki Edgington,
eXp Realty
Source: VIVA,MLS®#: 1041062
Facts & features
Interior
Bedrooms & bathrooms
- Bedrooms: 3
- Bathrooms: 2
- Main level bathrooms: 2
- Main level bedrooms: 2
Kitchen
- Level: Main
Heating
- Forced Air, Natural Gas, Radiant Floor
Cooling
- None
Appliances
- Included: Dishwasher, Dryer, Oven/Range Gas, Refrigerator, Washer
- Laundry: Inside
Features
- Closet Organizer, Eating Area, Storage, Workshop
- Flooring: Carpet, Hardwood, Wood
- Windows: Bay Window(s), Blinds, Insulated Windows, Skylight(s), Stained/Leaded Glass, Wood Frames
- Basement: Crawl Space
- Number of fireplaces: 1
- Fireplace features: Living Room, Other
Interior area
- Total structure area: 1,828
- Total interior livable area: 1,828 sqft
Video & virtual tour
Property
Parking
- Parking features: Driveway, On Street
- Has uncovered spaces: Yes
Accessibility
- Accessibility features: Ground Level Main Floor
Features
- Levels: 2
- Entry location: Main Level
- Patio & porch: Balcony/Patio
- Exterior features: Garden, Low Maintenance Yard
Lot
- Size: 4,356 Square Feet
- Features: Private, Rectangular Lot, Serviced
Details
- Additional structures: Shed(s), Workshop
- Parcel number: 006499236
- Zoning description: Residential
- Other equipment: Other Improvements
Construction
Type & style
- Home type: SingleFamily
- Architectural style: Character,Heritage
- Property subtype: Single Family Residence
Materials
- Frame Wood, Wood Siding
- Foundation: Concrete Perimeter
- Roof: Asphalt Shingle
Condition
- Resale
- New construction: No
- Year built: 1891
Utilities & green energy
- Water: Municipal
- Utilities for property: Garbage, Sewer Connected, Water Connected
Community & HOA
Location
- Region: Victoria
Financial & listing details
- Price per square foot: C$815/sqft
- Tax assessed value: C$1,456,000
- Annual tax amount: C$7,705
- Date on market: 7/8/2026
- Listing terms: Purchaser To Finance
- Ownership: Freehold
Niki Edgington
Niki Edgington
(250) 986-0326
By pressing Contact Agent, you agree that the real estate professional identified above may call/text you about your search, which may involve use of automated means and pre-recorded/artificial voices. You don't need to consent as a condition of buying any property, goods, or services. Message/data rates may apply. You also agree to our Terms of Use. Zillow does not endorse any real estate professionals. We may share information about your recent and future site activity with your agent to help them understand what you're looking for in a home.
Price history
| Date | Event | Price |
|---|---|---|
| 7/8/2026 | Listed for sale | C$1,490,000C$815/sqft |
Source: VIVA #1041062 Report a problem | ||
Public tax history
Tax history is unavailable.
Climate risks
Neighborhood: James Bay
Nearby schools
GreatSchools rating
- NAGriffin Bay SchoolGrades: K-12Distance: 18.5 mi
- 9/10Friday Harbor High SchoolGrades: 9-12Distance: 18.4 mi
- C$1,199,0004 bd3 ba2.3k sqft354 Berwick St, Victoria, BC V8V1C7For Sale
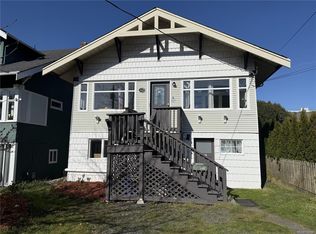
- C$1,390,0004 bd3 ba2.5k sqft338 Dallas Rd #1, Victoria, BC V8V1A8For Sale

- C$685,0002 bd2 ba1k sqft360 Dallas Rd #104, Victoria, BC V8V1A8For Sale

- C$1,498,0003 bd2 ba2.4k sqft80 San Jose Ave, Victoria, BC V8V2C2For Sale

- C$---- bd-- ba-- sqft416 Dallas Rd #16, Victoria, BC V8V1A9Off Market
- C$--7 bd-- ba3.9k sqft402 Dallas Rd, Victoria, BC V8V1A9Off Market
- C$1,139,000-- bd-- ba-- sqft331 Niagara St, Victoria, BC V8V1G7Off Market
- C$1,349,9004 bd3 ba1.8k sqft23 Pilot St, Victoria, BC V8V2A5For Sale
Similar homes
- C$1,498,0003 bd2 ba2.4k sqft80 San Jose Ave, Victoria, BC V8V 2C2For SaleMLS ID #1042361, Anke Venema Personal Real Estate Corporation, Century 21 Queenswood Realty Ltd.. VIVA
- C$1,599,0003 bd4 ba2.2k sqft590 Simcoe St, Victoria, BC V8V 1K2For Sale
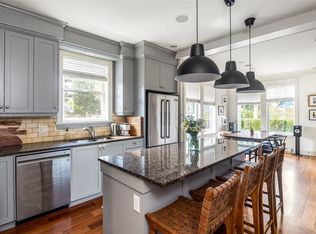 MLS ID #1023947, Elias Mavrikos Personal Real Estate Corporation, Pemberton Holmes Ltd.. VIVA
 - C$1,449,8004 bd2 ba1.9k sqft1250 Rockland Ave, Victoria, BC V8V 3J2For Sale
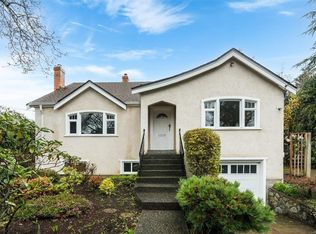 MLS ID #1036161, Sladja Stojkovic Personal Real Estate Corporation, Royal LePage Coast Capital - Chatterton. VIVA
 - C$1,390,0006 bd3 ba1.7k sqft1276 Vista Hts, Victoria, BC V8T 2J1For Sale
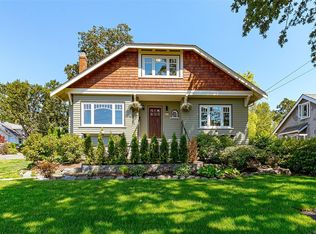 MLS ID #1042801, Glen Glowinski, Team 3000 Realty Ltd. VIVA
 - C$1,585,0004 bd2 ba1.9k sqft15 Linden Ave, Victoria, BC V8V 4C9For SaleMLS ID #1032434, Ole Schmidt, Clover Residential Ltd.. VIVA
- C$1,199,0004 bd3 ba2.3k sqft354 Berwick St, Victoria, BC V8V 1C7For SaleMLS ID #1029854, Donald St Germain Personal Real Estate Corporation, Sotheby's International Realty Canada. VIVA
- C$1,362,0003 bd3 ba2.2k sqft4343 Emily Carr Dr, Saanich, BC V8X 5E4For SaleMLS ID #1043193, Janine Thomson, Pemberton Holmes - Westshore. VIVA
- C$1,369,0003 bd3 ba2.5k sqft1415 Gladstone Ave, Victoria, BC V8R 1S2For SaleMLS ID #1041052, Connie Lebeau, Royal LePage Coast Capital - Chatterton. VIVA
- C$1,599,9004 bd4 ba2.5k sqft1255 Richardson St, Victoria, BC V8V 3E2For SaleMLS ID #1041894, Elsbet Doucette Personal Real Estate Corporation, Oakwyn Realty Ltd.. VIVA
- C$1,475,0003 bd4 ba2.3k sqft566 Gorge Rd W, Saanich, BC V9A 1N4For SaleMLS ID #1030369, Miles Takacs Personal Real Estate Corporation, RE/MAX Camosun. VIVA
- C$1,399,9004 bd5 ba2.4k sqft1779 Lillian Rd, Victoria, BC V8S 1L3For SaleMLS ID #1037539, Kash Burley, Pemberton Holmes Ltd. - Oak Bay. VIVA
- C$1,815,0004 bd3 ba2.5k sqft690 Dallas Rd, Victoria, BC V8V 1B7For SaleMLS ID #1041747, Donald St Germain Personal Real Estate Corporation, Sotheby's International Realty Canada. VIVA
- C$1,675,0003 bd5 ba2.1k sqft3107 Quadra St, Victoria, BC V8X 1E9For SaleMLS ID #1033296, Dimphy Richters, Royal LePage Duncan Realty. VIVA
- C$1,189,5002 bd3 ba1.5k sqft2617 Doncaster Dr, Victoria, BC V8R 2W5For SaleMLS ID #1042792, Marko Juras Personal Real Estate Corporation, Fair Realty. VIVA
- C$979,0002 bd2 ba1.7k sqft1275 May St, Victoria, BC V8V 2T1For SaleMLS ID #1037144, Laura Roberts Personal Real Estate Corporation, Royal LePage Coast Capital - Chatterton. VIVA
- C$1,449,0005 bd3 ba2.1k sqft5168 Santa Clara Ave, Saanich, BC V8Y 1W4For SaleMLS ID #1040138, Chrissy Kess, Pemberton Holmes Ltd.. VIVA
- C$1,149,9003 bd2 ba1.5k sqft1726 Albert Ave, Victoria, BC V8R 1Z1For SaleMLS ID #1041768, David Bercovitz Personal Real Estate Corporation, RE/MAX Sabre Realty Group. VIVA
- C$1,289,9003 bd3 ba2.4k sqft745 Middleton St, Saanich, BC V9A 2E1For SaleMLS ID #1042161, Andrea Knight-Ratcliff Personal Real Estate Corporation, Royal LePage Coast Capital - Westshore. VIVA
- C$1,329,0004 bd3 ba1.9k sqft4081 Cedar Hill Rd, Saanich, BC V8N 3C2For SaleMLS ID #1042135, Jaret Andrews Personal Real Estate Corporation, RE/MAX Camosun. VIVA
- C$1,365,0004 bd3 ba2.4k sqft1071 Hyacinth Ave, Saanich, BC V8Z 2S6For SaleMLS ID #1042387, Alex Burns, RE/MAX Generation. VIVA
