Move-In Ready Raised Ranch with Major Updates on a private 3/4 acre lot! Welcome home to this beautiful maintained 3-bedroom, 2 bath raised ranch offering the perfect combination of comfort, versatility, and peace of mind. Situated on a private 0.75-acre lot in the Schuylerville School District, this home is ready for you to move right in. The bright main level features comfortable living spaces, inviting kitchen with newer appliances, and three spacious bedrooms. Downstairs, the finished lower level offers incredible flexibility- ideal as a family room, home office, guest suite, recreation room, or even a potential primary retreat. Enjoy year-round comfort with five energy-efficient Mitsubishi split-system heating and cooking units, while the cozy natural gas stove creates a warm gathering space during the colder months. Steps outside to a large deck overlooking the expansive backyard-perfect for entertaining, gardening, pets, or simply relaxing in your own private setting. Major recent improvements mean less to worry about for years to come including: Brand-new roof and underlayment, gutter helmets installed, Septic system recently pumped and inspected, Newer appliances, whole house generator for added peace of mind. With an attached two-car garage, generous driveway parking, and a location just minutes from Saratoga, Wilton, and Glens Falls, this home offers the space you want with the convenience your need. Don't miss this opportunity to own a move-in ready home with valuable updates already completed. Schedule your private showing today.
Pending
Price cut: $10K (7/25)
$339,900
35 San Luis Road, Gansevoort, NY 12831
3beds
1,597sqft
Single Family Residence, Residential
Built in 1988
0.75 Acres Lot
$334,700 Zestimate®
$213/sqft
$-- HOA
What's special
Brand-new roof and underlaymentAttached two-car garageThree spacious bedroomsGenerous driveway parkingBright main levelNewer appliancesGutter helmets installed
- 88 days
- 136
- 0
Likely to sell faster than
Zillow last checked:
Listing updated:
Listed by:
Coldwell Banker Prime Properties 518-793-4488,
Sandra Austin 518-796-9669
Source: Global MLS,MLS#: 202620988
Facts & features
Interior
Bedrooms & bathrooms
- Bedrooms: 3
- Bathrooms: 2
- Full bathrooms: 2
Bedroom
- Level: First
Bedroom
- Level: First
Bedroom
- Level: First
Dining room
- Level: First
Family room
- Level: Basement
Kitchen
- Level: First
Living room
- Level: First
Heating
- Ductless, Electric, Natural Gas
Cooling
- Other, AC Pump
Appliances
- Included: Dishwasher, Dryer, Range, Refrigerator, Washer
- Laundry: In Bathroom
Features
- Flooring: Vinyl, Ceramic Tile
- Basement: Other,Finished,Heated
- Number of fireplaces: 1
- Fireplace features: Basement
Interior area
- Total structure area: 1,597
- Total interior livable area: 1,597 sqft
- Finished area above ground: 1,597
- Finished area below ground: 475
Property
Parking
- Total spaces: 6
- Parking features: Attached, Driveway
- Attached garage spaces: 2
- Has uncovered spaces: Yes
Features
- Patio & porch: Deck, Porch
- Exterior features: None
Lot
- Size: 0.75 Acres
- Features: Private
Details
- Additional structures: Shed(s)
- Parcel number: 414600 116.19140
- Zoning description: Single Residence
- Special conditions: Standard
Construction
Type & style
- Home type: SingleFamily
- Architectural style: Raised Ranch
- Property subtype: Single Family Residence, Residential
Materials
- Vinyl Siding
- Roof: Composition
Condition
- New construction: No
- Year built: 1988
Utilities & green energy
- Electric: Other, Generator
- Sewer: Septic Tank
- Utilities for property: Cable Connected
Community & HOA
HOA
- Has HOA: No
Location
- Region: Gansevoort
Financial & listing details
- Price per square foot: $213/sqft
- Tax assessed value: $303,393
- Annual tax amount: $4,576
- Date on market: 7/3/2026
Estimated market value
$334,700
$318,000 - $351,000
$2,851/mo
Price history
| Date | Event | Price |
|---|---|---|
| 8/12/2026 | Pending sale | $339,900$213/sqft |
Source:  Global MLS #202620988 Report a problem Global MLS #202620988 Report a problem | ||
| 7/25/2026 | Price change | $339,900-2.9%$213/sqft |
Source: Global MLS #202620988 Report a problem | ||
| 7/3/2026 | Listed for sale | $349,900+211.4%$219/sqft |
Source: Global MLS #202620988 Report a problem | ||
| 6/14/2002 | Sold | $112,360$70/sqft |
Source: Global MLS #2212899 Report a problem | ||
Public tax history
| Year | Property taxes | Tax assessment |
|---|---|---|
| 2025 | -- | $169,900 |
| 2024 | -- | $169,900 |
| 2023 | -- | $169,900 |
| 2022 | -- | $169,900 |
| 2021 | -- | $169,900 |
| 2020 | -- | $169,900 |
| 2019 | -- | $169,900 |
| 2018 | -- | $169,900 |
| 2017 | $3,622 +273% | $169,900 |
| 2016 | $971 +0.1% | $169,900 |
| 2015 | $970 -3.4% | $169,900 |
| 2014 | $1,004 | $169,900 |
| 2013 | -- | $169,900 |
| 2012 | -- | $169,900 |
| 2011 | -- | $169,900 |
| 2010 | -- | $169,900 |
| 2009 | -- | $169,900 |
| 2008 | -- | $169,900 |
| 2007 | -- | $169,900 |
| 2006 | -- | $169,900 +97.8% |
| 2005 | -- | $85,900 |
| 2004 | -- | $85,900 |
| 2003 | -- | $85,900 |
| 2002 | -- | $85,900 |
| 2001 | -- | $85,900 |
| 2000 | -- | $85,900 |
Find assessor info on the county website
Monthly payment
Climate risks
Neighborhood: 12831
Nearby schools
Schools provided by the listing agent
- Elementary: Schuylerville
- High: Schuylerville
Source: Global MLS. This data may not be complete. We recommend contacting the local school district to confirm school assignments for this home.
Similar homes
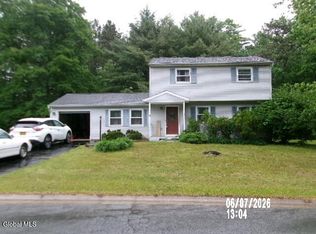
- $379,9003 bd3 ba1.6k sqft9 Cook Circle, Gansevoort, NY 12831Active
 MLS ID #202619305, Thomas R Trevett, Listing by: Trevett Group LLC. Global MLS
 - $340,0003 bd2 ba1.4k sqft8 Michael Road, Moreau, NY 12828Active
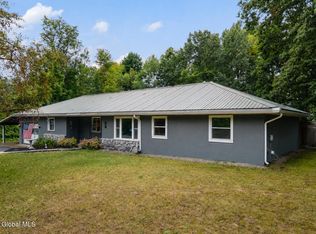 MLS ID #202625383, Mylene Coltey, Listing by: Howard Hanna Capital Inc. Global MLS
 - $399,9005 bd3 ba2k sqft11 Donna Drive, Gansevoort, NY 12831Active
 MLS ID #202623966, Neil P Corkery, Listing by: Roohan Realty. Global MLS
 - $289,0003 bd2 ba1.3k sqft1092 N Route 32, Northumberland, NY 12871Active
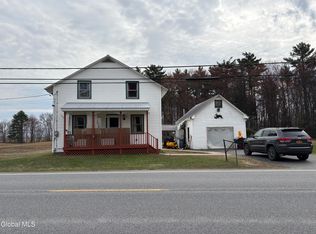 MLS ID #202615009, Robin R Boice, Listing by: Red Door Realty NY Inc. Global MLS
