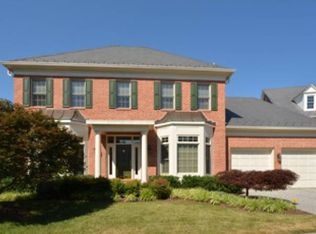
Seller will review any offers today, Sunday 7/14 at 5pm. Please reach out to LA with questions. Just Listed in Avenel. You will love this updated beautiful all-brick colonial residence with 4 bedrooms, 4.5 bathrooms. Spanning 4,787 square feet across all three levels, this home exudes timeless elegance with soaring ceilings, hardwood floors, and expansive windows that flood the interiors with natural light. Step inside to discover a two-story foyer and center hall that leads to the heart of the home: the open kitchen and family room. The modern white kitchen features stainless steel appliances, a center island for casual gatherings, and a charming breakfast area. The cozy family room is adorned with a stone fireplace and custom built-ins, offering a perfect space for relaxation and entertaining. The main level also includes a living room (or can be used as a private office with the recent addition of glass French doors) a formal dining room, and an updated half bath. A highlight of this home is the stunning three-season porch addition, complete with French doors that open to the porch, heaters, Trex flooring, E-Z-Breeze windows, ceiling fans, and a TV—creating an inviting space for year-round enjoyment and al fresco living. Ascending to the upper level, you'll find 4 bedrooms and 3 full baths, including the luxurious primary suite. The upper-level hall bathroom and en-suite bathroom have been completely renovated in 2020, showcasing modern sophistication and style. The lower level is an entertainer's paradise, featuring a spacious recreation area with a granite-topped bar, sink, beverage refrigerator, and a wood-burning fireplace. Additionally, the lower level offers a full bath and an exercise room, catering to a variety of lifestyle needs. This home also includes a convenient 2-car garage, adding to the ease and convenience of everyday living. Enjoy the luxury of being part of the Avenel community, HOA fees include pool and tennis membership, all landscaping for the property, and snow removal for the walkway, driveway, and street. Prime location near Potomac Village, offering easy access to an array of shopping and dining options. With its convenient proximity to River Road, 495, and Washington, DC, this home provides effortless connectivity to urban amenities while maintaining a peaceful suburban setting. Experience the epitome of gracious living in this meticulously maintained home, where every detail has been thoughtfully curated for comfort and style. Don't miss the opportunity to make 35 Sandalfoot Court your own and indulge in the quintessential Avenel lifestyle.
Sold for $1,700,000
Zillow last checked:
Listing updated:
Bought with:
Jennifer Chung, 98369239
The Agency DC
Source: Bright MLS,MLS#: MDMC2138082
Price history
| Date | Event | Price |
|---|---|---|
| 8/19/2024 | Sold | $1,700,000+10%$355/sqft |
Source:  Bright MLS #MDMC2138082 Report a problem Bright MLS #MDMC2138082 Report a problem | ||
| 7/22/2024 | Pending sale | $1,545,000$323/sqft |
Source: Bright MLS #MDMC2138082 Report a problem | ||
| 7/15/2024 | Contingent | $1,545,000$323/sqft |
Source: Bright MLS #MDMC2138082 Report a problem | ||
| 7/11/2024 | Listed for sale | $1,545,000+43.1%$323/sqft |
Source: Bright MLS #MDMC2138082 Report a problem | ||
| 6/25/2019 | Sold | $1,080,000-5.3%$226/sqft |
Source: Public Record Report a problem | ||
| 6/20/2019 | Listed for sale | $1,139,900$238/sqft |
Source: RE/MAX Success #MDMC100106 Report a problem | ||
| 5/8/2019 | Pending sale | $1,139,900$238/sqft |
Source: RE/MAX Success #MDMC100106 Report a problem | ||
| 1/28/2019 | Price change | $1,139,900+0.9%$238/sqft |
Source: RE/MAX Success #MDMC100106 Report a problem | ||
| 12/10/2018 | Price change | $1,129,900-0.9%$236/sqft |
Source: RE/MAX SUCCESS #MDMC100106 Report a problem | ||
| 12/2/2018 | Price change | $1,139,900-0.9%$238/sqft |
Source: RE/MAX Success #MDMC100106 Report a problem | ||
| 11/28/2018 | Price change | $1,149,900-2.5%$240/sqft |
Source: RE/MAX Success #MDMC100106 Report a problem | ||
| 10/29/2018 | Listed for sale | $1,179,000-1.4%$246/sqft |
Source: RE/MAX Success #1010014708 Report a problem | ||
| 8/31/2017 | Listing removed | $1,195,900$250/sqft |
Source: RE/MAX 2000, REALTORS #MC9933237 Report a problem | ||
| 6/15/2017 | Price change | $1,195,900-2.8%$250/sqft |
Source: RE/MAX 2000, REALTORS #MC9933237 Report a problem | ||
| 5/23/2017 | Price change | $1,229,900-1.6%$257/sqft |
Source: RE/MAX 2000, REALTORS #MC9933237 Report a problem | ||
| 5/2/2017 | Listed for sale | $1,249,900+4.2%$261/sqft |
Source: RE/MAX 2000, REALTORS #MC9933237 Report a problem | ||
| 5/3/2013 | Listing removed | $1,199,900$251/sqft |
Source: RE/MAX 2000 #MC8053883 Report a problem | ||
| 4/27/2013 | Listing removed | $4,750$1/sqft |
Source: RE/MAX 2000 #MC8018243 Report a problem | ||
| 4/14/2013 | Price change | $1,199,900+2.6%$251/sqft |
Source: RE/MAX 2000 #MC8053883 Report a problem | ||
| 4/13/2013 | Listed for rent | $4,750$1/sqft |
Source: RE/MAX 2000 #MC8018243 Report a problem | ||
| 3/26/2013 | Price change | $1,169,900-2.5%$244/sqft |
Source: RE/MAX 2000 #MC8018236 Report a problem | ||
| 2/27/2013 | Listed for sale | $1,199,900-5.9%$251/sqft |
Source: Re/Max 2000 #MC8018236 Report a problem | ||
| 8/28/2010 | Listing removed | $1,275,000$266/sqft |
Source: Re/Max 2000 #MC7063489 Report a problem | ||
| 8/17/2010 | Price change | $1,275,000-0.8%$266/sqft |
Source: Re/Max 2000 #MC7063489 Report a problem | ||
| 8/10/2010 | Price change | $1,285,000-0.8%$268/sqft |
Source: Re/Max 2000 #MC7063489 Report a problem | ||
| 3/25/2010 | Listed for sale | $1,295,000$271/sqft |
Source: Re/Max 2000 #MC7063489 Report a problem | ||
| 5/23/2005 | Sold | $1,295,000+52.4%$271/sqft |
Source: Public Record Report a problem | ||
| 11/29/2000 | Sold | $850,000+18.9%$178/sqft |
Source: Public Record Report a problem | ||
| 9/29/1998 | Sold | $715,000$149/sqft |
Source: Public Record Report a problem | ||

Get a cash offer in 3 minutes
Find out how much your home could sell for in as little as 3 minutes with a no-obligation cash offer.
Estimated market value
$1,779,800
