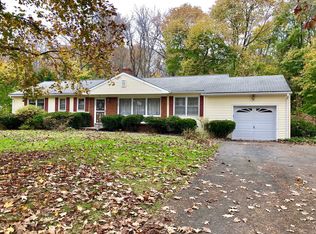
1,576 sq ft single-family home featuring 3 bedrooms, 2 full bathrooms, flat backyard, and 2-car attached garage. Property being sold as-is. Cash or renovation financing only due to inoperable heating system. Buyer responsible for all inspections and due diligence. No repairs or credits will be provided by seller. Showings available anytime via ShowingTime. Present all offers in writing with proof of funds or renovation loan pre-approval.
Sold for $328,700
$328,700
35 Sandi Drive, Poughkeepsie, NY 12603
3beds
1,576sqft
Single Family Residence, Residential
Built in 1960
1.39 Acres Lot
$-- Zestimate®
$209/sqft
$3,254 Estimated rent
Home value
Not available
Estimated sales range
Not available
$3,254/mo
Zestimate® history
Owner options
List your home for rent
$3,254/mo
Rent Zestimate®
Find your next renter with Zillow Rental Manager. Plus, with online applications, you can quickly screen prospective tenants – for free.
$3,254/mo
Rent Zestimate®
Refinance and save
$2,388/mo
Est. payment
Refinancing to a lower rate could help reduce your monthly payments and save thousands over the life of the loan.
$2,388/mo
Est. payment
Explore your selling options
Work with a Zillow partner agent
Leverage their expertise and Zillow's premium Showcase listings to get your home seen by more buyers.
Get startedList with your own agent
Get your home in front of millions of buyers by listing it on Zillow.
Learn how to do itSell it yourself
Take full control of how buyers see your home on Zillow by listing For Sale by Owner (FSBO).
List your homeWhat's special
Flat backyard
Zillow last checked:
Listing updated:
Listed by:
Michael Arrick 845-656-4235,
United RE Hudson Valley Edge 845-204-6939
Bought with:
Shawn Pitcher, 10311208201
KFortuna All Aspects Realty
Source: OneKey® MLS as distributed by MLS GRID,MLS#: 957790
Facts & features
Interior
Bedrooms & bathrooms
- Bedrooms: 3
- Bathrooms: 2
- Full bathrooms: 2
Bedroom 1
- Description: Hardwood Floors - 1 Closet
- Level: First
Bedroom 2
- Description: Hardwood Floors 1 Closet
- Level: First
Bedroom 3
- Description: Stand Up Shower & Large Closets, Hardwood Floors
- Level: First
Bathroom 1
- Description: Needs Work
- Level: First
Bathroom 2
- Description: In Bedroom # 3
- Level: First
Family room
- Description: Addition To Side of Home
- Level: First
Kitchen
- Description: Needs Work
- Level: First
Living room
- Description: Fireplace - Unkown If Works
- Level: First
Heating
- Oil
Cooling
- None
Appliances
- Included: None
- Laundry: In Basement
Features
- Eat-in Kitchen
- Flooring: Hardwood
- Basement: See Remarks,Unfinished,Walk-Out Access
- Attic: Scuttle,Storage,Unfinished
- Number of fireplaces: 1
- Fireplace features: Wood Burning
Interior area
- Total structure area: 1,576
- Total interior livable area: 1,576 sqft
Property
Parking
- Total spaces: 4
- Parking features: Attached, Driveway, Garage
- Garage spaces: 2
- Has uncovered spaces: Yes
Features
- Levels: One
Lot
- Size: 1.39 Acres
Details
- Parcel number: 1346896158026149800000
- Special conditions: Third Party Approval
Construction
Type & style
- Home type: SingleFamily
- Architectural style: Other
- Property subtype: Single Family Residence, Residential
- Attached to another structure: Yes
Materials
- Wood Siding
Condition
- Fixer
- Year built: 1960
Utilities & green energy
- Sewer: Public Sewer
- Water: Public
- Utilities for property: Electricity Available
Community & HOA
HOA
- Has HOA: No
Location
- Region: Poughkeepsie
Financial & listing details
- Price per square foot: $209/sqft
- Tax assessed value: $341,000
- Annual tax amount: $11,752
- Date on market: 2/2/2026
- Cumulative days on market: 38 days
- Listing agreement: Exclusive Right To Sell
- Listing terms: Cash
- Electric utility on property: Yes
Price history
| Date | Event | Price |
|---|---|---|
| 8/4/2026 | Sold | $328,700+1.5%$209/sqft |
Source:  OneKey® MLS as distributed by MLS GRID #957790 Report a problem OneKey® MLS as distributed by MLS GRID #957790 Report a problem | ||
| 3/12/2026 | Pending sale | $324,000$206/sqft |
Source: OneKey® MLS as distributed by MLS GRID #957790 Report a problem | ||
| 2/3/2026 | Listed for sale | $324,000$206/sqft |
Source: OneKey® MLS as distributed by MLS GRID #957790 Report a problem | ||
Public tax history
| Year | Property taxes | Tax assessment |
|---|---|---|
| 2025 | -- | $341,000 |
| 2024 | -- | $341,000 |
| 2023 | -- | $341,000 +11.1% |
| 2022 | -- | $307,000 +30.1% |
| 2021 | -- | $236,000 +7% |
| 2020 | -- | $220,500 |
| 2019 | -- | $220,500 +4.5% |
| 2018 | -- | $211,000 -5.4% |
| 2017 | $4,635 | $223,000 |
| 2016 | -- | $223,000 |
| 2015 | -- | $223,000 |
| 2014 | -- | $223,000 -5.1% |
| 2012 | -- | $235,000 -7.3% |
| 2011 | -- | $253,500 -9.9% |
| 2010 | -- | $281,500 -7.4% |
| 2009 | -- | $304,000 -4.9% |
| 2008 | -- | $319,500 -13.4% |
| 2007 | -- | $369,000 +179.1% |
| 2006 | -- | $132,200 |
| 2005 | -- | $132,200 |
| 2004 | -- | $132,200 |
| 2003 | -- | $132,200 |
| 2002 | -- | $132,200 +9.7% |
| 2001 | -- | $120,500 |
| 2000 | -- | $120,500 |
Find assessor info on the county website
Neighborhood: 12603
Nearby homes
- $517,0003 bd3 ba2.6k sqft33 Sandi Dr, Poughkeepsie, NY 12603Off Market
- $443,3003 bd2 ba3.4k sqft37 Sandi Dr, Poughkeepsie, NY 12603Off Market
- $562,4004 bd2 ba2.5k sqft15 Lincoln Dr, Poughkeepsie, NY 12601Off Market

- $489,4003 bd2 ba1.4k sqft39 Sandi Dr, Poughkeepsie, NY 12603Off Market

- $430,6003 bd2 ba1.1k sqft31 Sandi Dr, Poughkeepsie, NY 12603Off Market
- $455,6003 bd2 ba1.5k sqft17 Lincoln Dr, Poughkeepsie, NY 12601Off Market
- $491,8003 bd3 ba2.1k sqft13 Lincoln Dr, Poughkeepsie, NY 12601Off Market
- $455,8003 bd2 ba1.7k sqft22 Sandi Dr, Poughkeepsie, NY 12603Off Market
Nearby schools
GreatSchools rating
- 9/10Oak Grove Elementary SchoolGrades: K-6Distance: 1.1 mi
- 4/10Wappingers Junior High SchoolGrades: 7-8Distance: 2.2 mi
- 7/10Roy C Ketcham Senior High SchoolGrades: 9-12Distance: 1.7 mi
Schools provided by the listing agent
- Elementary: Oak Grove Elementary School
- Middle: Van Wyck Junior High School
- High: Roy C Ketcham Senior High Sch
Source: OneKey® MLS as distributed by MLS GRID. This data may not be complete. We recommend contacting the local school district to confirm school assignments for this home.
- New York
- Dutchess County
- Poughkeepsie
- 12603
- 35 Sandi Drive
