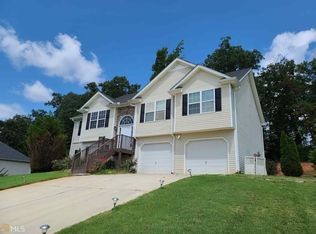
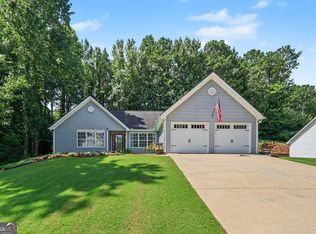
Welcome to this traditional split foyer home with a full daylight basement in a great swim & tennis subdivision across the street from the schools! This home offers a split bedroom plan and a spacious, functional floor plan, designed for comfortable everyday living and entertaining alike. Enjoy the flexibility of multiple living spaces in the open floor plan and endless possibilities to make this home your own. The main level features a family room with vaulted ceiling and gas starter fireplace, eat-in kitchen with breakfast area, stainless steel appliances, breakfast bar, & pantry, separate dining room, and laundry room of the kitchen. There is a new stainless steel dishwasher stored in the basement that will remain with the home for the future homeowner to have installed. Primary suite features double trey ceiling, ceiling fan, walk-in closet, dual vanity, garden tub, & separate shower. Nestled in a great swim, cabana, tennis, basketball, & playground community, you'll appreciate the convenience of being just minutes from shopping, dining, parks, schools, and major commuter routes. The stubbed for 3 rooms & 1 bath and daylight basement with door to backyard provides lots of additional space with potential for storage, a workshop, or large future living space expansion. Exterior features low maintenance vinyl siding, stone accents, front porch with new stairs in 2025, 2 car garage, & level yard with private,wooded backyard & new back deck installed 2025 perfect for grilling out and relaxing. The A/C & evaporator coil were replaced in 2024 with 10 year warranty & the roof was replaced in 2018. Schedule your appointment today to view this home!
Active
$300,000
35 Sandstone Ct, Douglasville, GA 30134
3beds
1,547sqft
Single Family Residence
Built in 2005
0.46 Acres Lot
$298,500 Zestimate®
$194/sqft
$41/mo HOA
What's special
Gas starter fireplaceStone accentsFront porchSplit bedroom planStainless steel appliancesSeparate dining roomBreakfast bar
- 52 days
- 119
- 7
Zillow last checked:
Listing updated:
Listed by:
Renee Cagle 678-858-5368,
Maximum One Realty Greater Atlanta
Source: GAMLS,MLS#: 10837441
Facts & features
Interior
Bedrooms & bathrooms
- Bedrooms: 3
- Bathrooms: 2
- Full bathrooms: 2
- Main level bathrooms: 2
- Main level bedrooms: 3
Rooms
- Room types: Family Room, Foyer, Laundry
Dining room
- Features: Separate Room
Kitchen
- Features: Breakfast Area, Breakfast Bar, Pantry
Heating
- Central, Natural Gas
Cooling
- Ceiling Fan(s), Central Air, Electric
Appliances
- Included: Dishwasher, Electric Water Heater, Microwave, Oven/Range (Combo), Refrigerator, Stainless Steel Appliance(s)
- Laundry: In Kitchen
Features
- Double Vanity, Master On Main Level, Separate Shower, Soaking Tub, Split Bedroom Plan, Split Foyer, Tray Ceiling(s), Vaulted Ceiling(s), Walk-In Closet(s)
- Flooring: Carpet, Hardwood, Vinyl
- Windows: Double Pane Windows
- Basement: Bath/Stubbed,Daylight,Exterior Entry,Full,Interior Entry,Unfinished
- Number of fireplaces: 1
- Fireplace features: Factory Built, Family Room, Gas Starter
- Common walls with other units/homes: No Common Walls
Interior area
- Total structure area: 1,547
- Total interior livable area: 1,547 sqft
- Finished area above ground: 1,547
- Finished area below ground: 0
Video & virtual tour
Property
Parking
- Total spaces: 2
- Parking features: Attached, Garage
- Has attached garage: Yes
Features
- Levels: Multi/Split
- Patio & porch: Deck, Porch
Lot
- Size: 0.46 Acres
- Features: Level, Private
- Residential vegetation: Grassed, Wooded
Details
- Parcel number: 62220
Construction
Type & style
- Home type: SingleFamily
- Architectural style: Traditional
- Property subtype: Single Family Residence
Materials
- Vinyl Siding
- Foundation: Slab
- Roof: Composition
Condition
- Resale
- New construction: No
- Year built: 2005
Details
- Warranty included: Yes
Utilities & green energy
- Sewer: Septic Tank
- Water: Public
- Utilities for property: Electricity Available, High Speed Internet, Natural Gas Available, Underground Utilities, Water Available
Community & HOA
Community
- Features: Playground, Pool, Sidewalks, Street Lights, Tennis Court(s)
- Security: Smoke Detector(s)
- Subdivision: Brookwood Parke
HOA
- Has HOA: Yes
- Services included: Management Fee, Reserve Fund, Swimming, Tennis
- HOA fee: $495 annually
Location
- Region: Douglasville
Financial & listing details
- Price per square foot: $194/sqft
- Tax assessed value: $291,090
- Annual tax amount: $2,814
- Date on market: 9/1/2026
- Cumulative days on market: 52 days
- Listing agreement: Exclusive Right To Sell
- Listing terms: 1031 Exchange,Cash,Conventional,FHA,VA Loan
- Electric utility on property: Yes
Estimated market value
$298,500
$284,000 - $313,000
$1,752/mo
Price history
| Date | Event | Price |
|---|---|---|
| 9/1/2026 | Listed for sale | $300,000+240.6%$194/sqft |
Source:  FMLS GA #7830717 Report a problem | ||
| 9/25/2012 | Sold | $88,079-42.1%$57/sqft |
Source:  FMLS GA #4320529 Report a problem | ||
| 2/7/2012 | Sold | $152,154-4.8%$98/sqft |
Source: Public Record Report a problem | ||
| 12/21/2005 | Sold | $159,900$103/sqft |
Source: Public Record Report a problem | ||
Public tax history
| Year | Property taxes | Tax assessment |
|---|---|---|
| 2025 | $2,816 -6.2% | $116,436 -4.2% |
| 2024 | $3,003 +6.8% | $121,480 +10% |
| 2023 | $2,812 +7.7% | $110,404 +20.4% |
| 2022 | $2,611 +25.1% | $91,704 +27.1% |
| 2021 | $2,087 +2.1% | $72,132 +3.5% |
| 2020 | $2,044 +10.4% | $69,688 +11.6% |
| 2018 | $1,851 +27.1% | $62,460 +24.8% |
| 2017 | $1,457 +13.2% | $50,040 +12.6% |
| 2016 | $1,287 | $44,440 +6.5% |
| 2015 | $1,287 | $41,720 +6% |
| 2014 | -- | $39,360 +11.7% |
| 2013 | $1,184 | $35,231 |
| 2012 | -- | -- |
| 2011 | -- | -- |
| 2010 | -- | -- |
| 2009 | -- | $52,880 -9.2% |
| 2008 | -- | $58,220 -4.3% |
| 2007 | -- | $60,820 +0.1% |
| 2006 | -- | $60,764 |
Find assessor info on the county website
Monthly payment
Est. payment
Payment breakdown
Explore the cost of this home by adjusting the details. Changes won't be saved.Climate risks
Neighborhood: 30134
Nearby schools
Schools provided by the listing agent
- Elementary: Dugan
- Middle: Austin
- High: South Paulding
Source: GAMLS. This data may not be complete. We recommend contacting the local school district to confirm school assignments for this home.

Similar homes
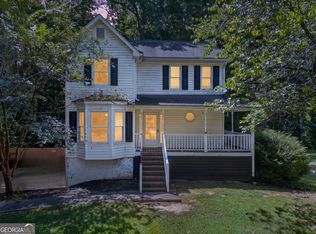
- $259,9003 bd3 ba1.4k sqft69 Oak Landing Cir, Douglasville, GA 30134Active
 MLS ID #10833467, Jamie McCleskey, Cornerstone Collective Realty. GAMLS
- $339,9003 bd2 ba1.9k sqft29 Oakridge Ct, Douglasville, GA 30134Active
 MLS ID #10825504, Jeff W Justice, Jeff Justice & Co. Realtors. GAMLS
- $309,9003 bd3 ba1.8k sqft20 Kimball Ct, Douglasville, GA 30134Active
 MLS ID #10736639, Ivellies Wilson, RE/MAX Center. GAMLS
- $320,0003 bd2 ba1.8k sqft494 Beranda Cir, Douglasville, GA 30134Active
 MLS ID #10837659, Cody White, Atlanta Communities. GAMLS
- $350,0003 bd2 ba1.6k sqft462 Whitby Dr, Douglasville, GA 30134ActiveMLS ID #10848126, LME Realty, Keller Williams Realty. GAMLS
- $287,5003 bd2 ba1.7k sqft35 Pine Shadows Ct, Dallas, GA 30157ActiveMLS ID #10833523, Shay Brunson, BHGRE Metro Brokers. GAMLS
- $330,0003 bd3 ba2k sqft8922 Western Pines Dr, Douglasville, GA 30134ActiveMLS ID #10834504, Kisha Key, Keller Williams Realty Atl. Partners. GAMLS
- $290,0004 bd2 ba1.9k sqft375 Windmill Dr, Dallas, GA 30132ActiveMLS ID #10875079, Mark Spain, Mark Spain Real Estate. GAMLS
- $245,9003 bd2 ba1.2k sqft6370 Holborne Ln, Douglasville, GA 30134ActiveMLS ID #10857449, Kelly Garland, Keller Williams Northwest. GAMLS
- $315,0003 bd3 ba1.8k sqft3191 Cedardale Dr, Douglasville, GA 30135ActiveMLS ID #10833297, Nakia Chatman, Southern Homes & Land Realty. GAMLS
- $449,9994 bd2 ba2.2k sqft200 Bomar Ln, Douglasville, GA 30134ActiveMLS ID #10815427, Wendy R Bunch, RE/MAX Pure. GAMLS
- $298,0003 bd3 ba2.2k sqft2513 Whisper Trl, Douglasville, GA 30135ActiveMLS ID #10830953, Doug Smith, Mainstay Brokerage. GAMLS
- $309,5003 bd3 ba1.9k sqft38 Hatties Fancy, Dallas, GA 30157ActiveMLS ID #10768240, Mark Spain, Mark Spain Real Estate. GAMLS
- $339,0003 bd2 ba1.2k sqft852 Dallas Nebo Rd, Dallas, GA 30157ActiveMLS ID #10785870, Tabitha Mckown, Keller Williams Realty Atl. Partners. GAMLS
- $330,0004 bd3 ba1.6k sqft3415 Laurel Springs Cv, Villa Rica, GA 30180ActiveMLS ID #10842155, Candace M Starnes, Duffey Realty. GAMLS
- $320,0003 bd3 ba2k sqft9420 Poole Rd, Villa Rica, GA 30180ActiveMLS ID #10844498, Susan C Fulghum, Realty One Group Edge. GAMLS
- $274,9003 bd2 ba1.2k sqft173 S 40th Pass W, Hiram, GA 30141Active Under ContractMLS ID #10866792, Shay Brunson, BHGRE Metro Brokers. GAMLS
- $285,0003 bd2 ba1.1k sqft102 Huntington Way, Dallas, GA 30132ActiveMLS ID #10852240, Wilson Property Partners, Bolst. GAMLS
- $324,5873 bd2 ba1.8k sqft1568 Pine Cir, Austell, GA 30168ActiveMLS ID #10857414, Janet Longmire, HomeSmart. GAMLS
- $359,9003 bd3 ba2.2k sqft4303 Yeager Rd, Douglasville, GA 30135ActiveMLS ID #10869105, Andrew Doyley, Keller Williams West Atlanta. GAMLS
