Skip main navigation
Sold for $940,000
  • $940,000

    35 Saratoga Avenue, Pleasantville, NY 10570

    4beds
    2,240sqft
    Single Family Residence, Residential
    Built in 2023
    4,792 Square Feet Lot
    $1,085,200 Zestimate®
    $420/sqft
    $7,170 Estimated rent

    Home value

    $1,085,200

    $1.02M - $1.16M

    $7,170/mo

    Zestimate® history
    Loading
    Loading...

    Owner options

    List your home for rent

    $7,170/mo

    Rent Zestimate®

    Find your next renter with Zillow Rental Manager. Plus, with online applications, you can quickly screen prospective tenants – for free.

    Learn more

    $7,170/mo

    Rent Zestimate®

    Refinance and save

    $6,244/mo

    Est. payment

    Refinancing to a lower rate could help reduce your monthly payments and save thousands over the life of the loan.

    See today's rates

    $6,244/mo

    Est. payment

    Explore your selling options

    Work with a Zillow partner agent

    Leverage their expertise and Zillow's premium Showcase listings to get your home seen by more buyers.

    Get started

    List with your own agent

    Get your home in front of millions of buyers by listing it on Zillow.

    Learn how to do it

    Sell it yourself

    Take full control of how buyers see your home on Zillow by listing For Sale by Owner (FSBO).

    List your home

    What's special

    Open kitchenMedia roomRadiant heatStructural beamSpray foam insulationLots of windows
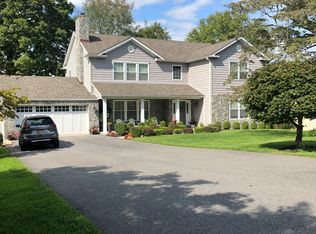
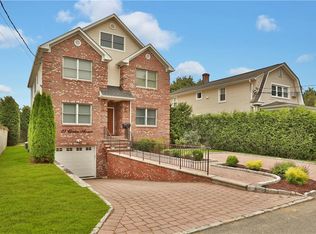
    Brand New Construction in a highly desirable area. This beautiful custom built Colonial has all the amenities, 1st Floor Bedroom with Ensuite. Lots of Windows, Open Kitchen, 2nd Floor Laundry, Radiant Heat in both Upstairs Bathrooms, Spray Foam Insulation, Fresh Air Ventilation System, Full Partially finished Basement has over 800 sq ft, perfect for a Gathering Room, Media Room or whatever your needs. Attic has 14 foot ceilings running down the middle so lots of usable space to expand if desired. Contractor installed a Structural Beam through out the house to allow removal of walls, should you want to change the floor plan. Additional Information: Amenities:Storage,ParkingFeatures:1 Car Attached,

    Zillow last checked:

    Listing updated:

    Listed by:

    Cathy DeBow 707-227-0953,

    William Raveis Real Estate 914-723-1331

    Bought with:

    Richard P. Blanchet, 10401280071

    Houlihan Lawrence Inc.

    Kristin H. Poellot, 10301222238

    Houlihan Lawrence Inc.

    Source: OneKey® MLS as distributed by MLS GRID,MLS#: H6274040MLS Logo

    Facts & features

    Interior

    Bedrooms & bathrooms
    • Bedrooms: 4
    • Bathrooms: 3
    • Full bathrooms: 3
    Other
    • Description: Entry Foyer, Kitchen, Living Room, Bedroom /Office, Full Bathroom
    • Level: First
    Other
    • Description: Laundry, Bedroom, Bedroom, Hall Bathroom, Primary Bedroom, Primary Bathroom, Walk in Closet
    • Level: Second
    Other
    • Description: Full, Partially Finished
    • Level: Basement
    Heating
    • Electric, ENERGY STAR Qualified Equipment
    Cooling
    • Ductless, ENERGY STAR Qualified Equipment, Wall/Window Unit(s)
    Appliances
    • Included: Dishwasher, Dryer, Electric Water Heater, ENERGY STAR Qualified Appliances, Refrigerator, Washer
    Features
    • Double Vanity, Eat-in Kitchen, Entrance Foyer, First Floor Bedroom, First Floor Full Bath, Kitchen Island, Primary Bathroom, Open Kitchen, Pantry, Quartz/Quartzite Counters
    • Flooring: Hardwood
    • Windows: Screens
    • Basement: Full,Partially Finished
    • Attic: Full,Pull Stairs,See Remarks
    Interior area
    • Total structure area: 2,240
    • Total interior livable area: 2,240 sqft

    Property

    Parking
    • Total spaces: 1
    • Parking features: Attached, Driveway, Garage Door Opener
    • Has uncovered spaces: Yes
    Features
    • Levels: Three Or More
    • Stories: 3
    • Patio & porch: Porch
    Lot
    • Size: 4,792 Square Feet
    • Features: Corner Lot, Level, Near Public Transit, Near School, Near Shops
    Details
    • Parcel number: 3403106010000050840000
    • Other equipment: Dehumidifier

    Construction

    Type & style
    • Home type: SingleFamily
    • Architectural style: Colonial
    • Property subtype: Single Family Residence, Residential
    Materials
    • Other, Vinyl Siding
    • Foundation: Other
    Condition
    • New Construction
    • New construction: Yes
    • Year built: 2023

    Utilities & green energy

    • Sewer: Public Sewer
    • Water: Public
    • Utilities for property: Trash Collection Public

    Community & HOA

    Community
    • Features: Park
    HOA
    • Has HOA: No
    • Amenities included: Park
    Location
    • Region: Pleasantville

    Financial & listing details

    • Price per square foot: $420/sqft
    • Tax assessed value: $10,000
    • Annual tax amount: $1,815
    • Date on market: 10/24/2023
    • Listing agreement: Exclusive Right To Sell
    • Inclusions: Door Hardware, Light Fixtures, Oven/Range

    Price history

    DateEventPrice
    12/28/2023Sold$940,000+4.6%$420/sqft
    Source: OneKey® MLS as distributed by MLS GRID #H6274040 Report a problem
    11/12/2023Pending sale$899,000$401/sqft
    Source: OneKey® MLS as distributed by MLS GRID #H6274040 Report a problem
    10/24/2023Listed for sale$899,000+282.6%$401/sqft
    Source: OneKey® MLS as distributed by MLS GRID #H6274040 Report a problem
    9/4/2022Sold$235,000-14.5%$105/sqft
    Source: OneKey® MLS as distributed by MLS GRID #H6179217 Report a problem
    5/25/2022Pending sale$275,000$123/sqft
    Source: OneKey® MLS as distributed by MLS GRID #H6179217 Report a problem
    4/21/2022Listed for sale$275,000-60.7%$123/sqft
    Source: OneKey® MLS as distributed by MLS GRID #H6179217 Report a problem
    1/3/2022Listing removed--
    Source: OneKey® MLS as distributed by MLS GRID #H6041100 Report a problem
    6/22/2021Pending sale$699,000$312/sqft
    Source: OneKey® MLS as distributed by MLS GRID #H6041100 Report a problem
    5/28/2020Listed for sale$699,000+277.8%$312/sqft
    Source: Home Finders Real Estate #H6041100 Report a problem
    5/1/2019Sold$185,000$83/sqft
    Source: Public Record Report a problem

    Public tax history

    YearProperty taxesTax assessment
    2025-- $10,000
    2024-- $10,000 +185.7%
    2023-- $3,500
    2022-- $3,500
    2021-- $3,500
    2020-- $3,500
    2019-- $3,500
    2018-- $3,500
    2017-- $3,500
    2016-- $3,500
    2015-- $3,500
    2014-- $3,500
    2013-- $3,500
    2012-- $3,500
    2011-- $3,500
    2010-- $3,500
    2009-- $3,500
    2008-- $3,500
    2007-- $3,500
    Find assessor info on the county website

    Neighborhood: 10570

    Nearby schools

    GreatSchools rating
    Schools provided by the listing agent
    • Elementary: Hawthorne Elementary School
    • Middle: Westlake Middle School
    • High: Westlake High School

    Source: OneKey® MLS as distributed by MLS GRID. This data may not be complete. We recommend contacting the local school district to confirm school assignments for this home.