Welcome to this beautifully updated two-bedroom, one-bath ranch-style home! Featuring gleaming hardwood and tile floors throughout (no carpets), this home offers a clean, low-maintenance living experience. Enjoy year-round comfort with a newer furnace and A/C . The dining area opens to a cozy deck overlooking a spacious backyard, perfect for relaxing or entertaining. Additional highlights include a garage with a door opener, a versatile basement workshop area and with an oversized laundry room in the basement. Nestled on a quiet residential street, this home is just minutes from local stores, services, and the Parkside YMCA.
Closed
$282,000
35 Saratoga Drive, Glenville, NY 12302
2beds
1,056sqft
Single Family Residence, Residential
Built in 1953
0.34 Acres Lot
$308,700 Zestimate®
$267/sqft
$1,883 Estimated rent
Home value
$308,700
$235,000 - $404,000
$1,883/mo
Zestimate® history
Owner options
List your home for rent
$1,883/mo
Rent Zestimate®
Find your next renter with Zillow Rental Manager. Plus, with online applications, you can quickly screen prospective tenants – for free.
$1,883/mo
Rent Zestimate®
Refinance and save
$2,048/mo
Est. payment
Refinancing to a lower rate could help reduce your monthly payments and save thousands over the life of the loan.
$2,048/mo
Est. payment
Explore your selling options
Work with a Zillow partner agent
Leverage their expertise and Zillow's premium Showcase listings to get your home seen by more buyers.
Get startedList with your own agent
Get your home in front of millions of buyers by listing it on Zillow.
Learn how to do itSell it yourself
Take full control of how buyers see your home on Zillow by listing For Sale by Owner (FSBO).
List your homeWhat's special
Clean low-maintenance living experience
Zillow last checked:
Listing updated:
Listed by:
Shannon McCarthy 518-663-6315,
eXp Realty,
Joy Boisvert 518-378-9259,
eXp Realty
Bought with:
Kathleen Schnitzer, 10301216274
eXp Realty
Shannon McCarthy, 10301219297
eXp Realty
Source: Global MLS,MLS#: 202429945
Facts & features
Interior
Bedrooms & bathrooms
- Bedrooms: 2
- Bathrooms: 1
- Full bathrooms: 1
Bedroom
- Level: First
Bedroom
- Level: First
Full bathroom
- Level: First
Kitchen
- Level: First
Laundry
- Level: Basement
Living room
- Level: First
Heating
- Fireplace Insert, Natural Gas
Cooling
- Central Air
Appliances
- Included: Dishwasher, Dryer, Electric Oven, Oven, Range, Refrigerator, Washer/Dryer
- Laundry: In Basement
Features
- High Speed Internet, Ceiling Fan(s), Built-in Features, Eat-in Kitchen
- Flooring: Wood, Ceramic Tile
- Windows: Bay Window(s), Curtain Rods, Double Pane Windows
- Basement: Finished,Full,Heated,Unfinished
- Number of fireplaces: 1
- Fireplace features: Gas
Interior area
- Total structure area: 1,056
- Total interior livable area: 1,056 sqft
- Finished area above ground: 1,056
- Finished area below ground: 0
Property
Parking
- Total spaces: 6
- Parking features: Driveway
- Garage spaces: 1
- Has uncovered spaces: Yes
Features
- Patio & porch: Deck
Lot
- Size: 0.34 Acres
- Features: Cleared, Corner Lot, Landscaped
Details
- Additional structures: Shed(s)
- Parcel number: 422289 15.1251
- Zoning description: Single Residence
- Special conditions: Standard
Construction
Type & style
- Home type: SingleFamily
- Architectural style: Other
- Property subtype: Single Family Residence, Residential
Materials
- Brick
- Roof: Asphalt
Condition
- New construction: No
- Year built: 1953
Utilities & green energy
- Electric: 150 Amp Service
- Sewer: Septic Tank
- Water: Public
- Utilities for property: Cable Available
Community & HOA
HOA
- Has HOA: No
Location
- Region: Schenectady
Financial & listing details
- Price per square foot: $267/sqft
- Tax assessed value: $272,727
- Annual tax amount: $5,872
- Date on market: 12/3/2024
Price history
| Date | Event | Price |
|---|---|---|
| 1/22/2025 | Sold | $282,000-6%$267/sqft |
Source:  Global MLS #202429945 Report a problem Global MLS #202429945 Report a problem | ||
| 12/10/2024 | Pending sale | $299,900$284/sqft |
Source: Global MLS #202429945 Report a problem | ||
| 12/3/2024 | Listed for sale | $299,900+50%$284/sqft |
Source: Global MLS #202429945 Report a problem | ||
| 5/21/2021 | Sold | $200,000+175.9%$189/sqft |
Source: Public Record Report a problem | ||
| 10/1/2017 | Listing removed | $1,500$1/sqft |
Source: Coldwell Banker Prime Properties #201717648 Report a problem | ||
| 9/5/2017 | Listed for rent | $1,500$1/sqft |
Source: Coldwell Banker Prime Properties #201717648 Report a problem | ||
| 9/2/1997 | Sold | $72,500$69/sqft |
Source: Public Record Report a problem | ||
Public tax history
| Year | Property taxes | Tax assessment |
|---|---|---|
| 2025 | -- | $150,000 |
| 2024 | -- | $150,000 |
| 2023 | -- | $150,000 |
| 2022 | -- | $150,000 +0.8% |
| 2021 | -- | $148,800 |
| 2020 | -- | $148,800 |
| 2019 | -- | $148,800 |
| 2018 | -- | $148,800 |
| 2017 | $5,322 | $148,800 |
| 2016 | -- | $148,800 |
| 2015 | -- | $148,800 |
| 2014 | -- | $148,800 |
| 2013 | -- | $148,800 |
| 2012 | -- | $148,800 |
| 2011 | -- | $148,800 |
| 2010 | -- | $148,800 |
| 2009 | -- | $148,800 |
| 2008 | -- | $148,800 |
| 2007 | -- | $148,800 |
| 2006 | -- | $148,800 +72% |
| 2005 | -- | $86,500 |
| 2004 | -- | $86,500 |
| 2002 | -- | $86,500 |
| 2001 | -- | $86,500 |
| 2000 | -- | $86,500 |
Find assessor info on the county website
Neighborhood: 12302
Nearby homes
- $364,2005 bd1 ba1.9k sqft37 Saratoga Dr, Glenville, NY 12302Off Market
- $405,9004 bd2 ba1.9k sqft30 Sandalwood Ln, Glenville, NY 12302Off Market
- $358,5003 bd2 ba1k sqft33 Saratoga Dr, Glenville, NY 12302Off Market
- $450,8004 bd2 ba2.4k sqft39 Saratoga Dr, Glenville, NY 12302Off Market
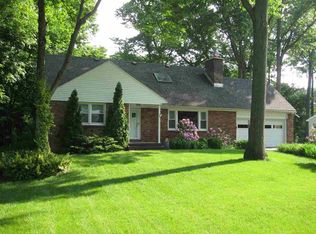
- $396,2003 bd2 ba1.7k sqft40 Saratoga Dr, Glenville, NY 12302Off Market
- $405,0003 bd2 ba2.1k sqft36 Saratoga Dr, Glenville, NY 12302Off Market
- $376,0004 bd2 ba1.5k sqft38 Saratoga Dr, Glenville, NY 12302Off Market
- $395,0004 bd2 ba1.8k sqft28 Sandalwood Ln, Glenville, NY 12302Sold
Nearby schools
GreatSchools rating
- 7/10Pashley Elementary SchoolGrades: K-5Distance: 0.4 mi
- 8/10Richard H O Rourke Middle SchoolGrades: 6-8Distance: 1.4 mi
- 9/10Burnt Hills Ballston Lake Senior High SchoolGrades: 9-12Distance: 2 mi
Schools provided by the listing agent
- Elementary: Pashley
- High: Burnt Hills-Ballston Lake HS
Source: Global MLS. This data may not be complete. We recommend contacting the local school district to confirm school assignments for this home.
Sell for more on Zillow
Get a Zillow Showcase℠ listing at no additional cost and you could sell for .
$308,700
2% more
+$6,174
With Zillow Showcase(estimated)
$314,874
- New York
- Schenectady County
- Schenectady
- 12302
- 35 Saratoga Drive
Nearby cities
Nearby neighborhoods
Nearby zip codes
Other Schenectady Topics
