Welcome to 35 Satuit Meadow Lane, a beautifully maintained 5-bed, 3.5-bath home offering the perfect blend of comfort, style, and functionality. The private backyard is a true retreat, featuring a heated in-ground pool, lush landscaping, and an exceptional outdoor oasis designed for entertaining and everyday enjoyment. Inside, hardwood floors, timeless finishes, and meticulous care are evident throughout. The beautifully appointed kitchen opens seamlessly to a spacious family room with vaulted, beamed ceilings and a wood-burning fireplace, creating the heart of the home. Upstairs, you'll find four generously sized bedrooms & 2 full baths, including a serene primary suite with a walk-in closet and private bath. The walkout lower level offers flexibility with a 5th bedroom, full bath, and expansive living space ideal for guests or recreation. Set in one of Norwell's most sought-after neighborhoods, this move-in ready home offers exceptional living both inside and out!
Pending
$1,695,000
35 Satuit Meadow Ln, Norwell, MA 02061
5beds
3,790sqft
Single Family Residence
Built in 1992
1.11 Acres Lot
$-- Zestimate®
$447/sqft
$-- HOA
What's special
Wood-burning fireplaceTimeless finishesPrivate backyardHeated in-ground poolBeautifully appointed kitchenHardwood floorsGenerously sized bedrooms
- 13 days |
- 1,191 |
- 73 |
Zillow last checked:
Listing updated:
Listed by:
Melissa McNamara Group 781-470-9503,
William Raveis R.E. & Home Services 781-659-6650
Source: MLS PIN,MLS#: 73546375
Facts & features
Interior
Bedrooms & bathrooms
- Bedrooms: 5
- Bathrooms: 4
- Full bathrooms: 3
- 1/2 bathrooms: 1
Primary bedroom
- Features: Bathroom - Full, Bathroom - Double Vanity/Sink, Walk-In Closet(s), Flooring - Hardwood
- Level: Second
- Area: 247
- Dimensions: 13 x 19
Bedroom 2
- Features: Closet, Flooring - Hardwood
- Level: Second
- Area: 156
- Dimensions: 13 x 12
Bedroom 3
- Features: Closet, Flooring - Hardwood
- Level: Second
- Area: 208
- Dimensions: 13 x 16
Bedroom 4
- Features: Closet, Flooring - Hardwood, Attic Access
- Level: Second
- Area: 120
- Dimensions: 12 x 10
Bedroom 5
- Features: Closet, Closet/Cabinets - Custom Built, Flooring - Vinyl
- Level: Basement
- Area: 169
- Dimensions: 13 x 13
Primary bathroom
- Features: Yes
Bathroom 1
- Features: Bathroom - Half, Flooring - Stone/Ceramic Tile, Countertops - Stone/Granite/Solid, Lighting - Sconce
- Level: First
- Area: 30
- Dimensions: 6 x 5
Bathroom 2
- Features: Bathroom - Full, Bathroom - Double Vanity/Sink, Skylight, Flooring - Stone/Ceramic Tile, Countertops - Stone/Granite/Solid, Lighting - Sconce
- Level: Second
- Area: 96
- Dimensions: 12 x 8
Bathroom 3
- Features: Bathroom - Full, Flooring - Stone/Ceramic Tile, Countertops - Stone/Granite/Solid, Lighting - Pendant
- Level: Second
- Area: 56
- Dimensions: 7 x 8
Dining room
- Features: Flooring - Hardwood, Lighting - Overhead, Decorative Molding, Tray Ceiling(s)
- Level: First
- Area: 182
- Dimensions: 13 x 14
Family room
- Features: Skylight, Cathedral Ceiling(s), Ceiling Fan(s), Beamed Ceilings, Flooring - Hardwood, Window(s) - Bay/Bow/Box, Deck - Exterior, Exterior Access
- Level: First
- Area: 432
- Dimensions: 18 x 24
Kitchen
- Features: Closet, Flooring - Hardwood, Dining Area, Countertops - Stone/Granite/Solid, Recessed Lighting, Peninsula
- Level: First
- Area: 364
- Dimensions: 26 x 14
Living room
- Features: Flooring - Hardwood, Decorative Molding
- Level: First
- Area: 234
- Dimensions: 13 x 18
Heating
- Baseboard, Natural Gas
Cooling
- Central Air
Appliances
- Included: Gas Water Heater, Dishwasher, Microwave, Range, Refrigerator
- Laundry: First Floor
Features
- Bathroom - Full, Bathroom - Double Vanity/Sink, Countertops - Stone/Granite/Solid, Lighting - Sconce, Closet, Closet/Cabinets - Custom Built, Recessed Lighting, Slider, Bathroom, Bonus Room, Walk-up Attic
- Flooring: Tile, Hardwood, Flooring - Stone/Ceramic Tile, Flooring - Vinyl
- Basement: Full,Finished,Walk-Out Access,Interior Entry
- Number of fireplaces: 1
- Fireplace features: Family Room
Interior area
- Total structure area: 3,790
- Total interior livable area: 3,790 sqft
- Finished area above ground: 2,796
- Finished area below ground: 994
Video & virtual tour
Property
Parking
- Total spaces: 8
- Parking features: Attached, Paved Drive, Off Street, Paved
- Attached garage spaces: 2
- Uncovered spaces: 6
Features
- Patio & porch: Deck - Wood, Patio
- Exterior features: Deck - Wood, Patio, Balcony, Pool - Inground Heated, Rain Gutters
- Has private pool: Yes
- Pool features: Pool - Inground Heated
Lot
- Size: 1.11 Acres
Details
- Parcel number: M:50 L:66,1101411
- Zoning: RES
Construction
Type & style
- Home type: SingleFamily
- Architectural style: Colonial
- Property subtype: Single Family Residence
Materials
- Frame
- Foundation: Concrete Perimeter
- Roof: Shingle
Condition
- Year built: 1992
Utilities & green energy
- Electric: Circuit Breakers
- Sewer: Private Sewer
- Water: Public, Private
Community & HOA
Community
- Features: Public Transportation, Shopping, Park, Walk/Jog Trails, Bike Path, Conservation Area, Public School
- Security: Security System
HOA
- Has HOA: No
Location
- Region: Norwell
Financial & listing details
- Price per square foot: $447/sqft
- Tax assessed value: $1,449,600
- Annual tax amount: $18,946
- Date on market: 7/8/2026
- Listing terms: Contract
Estimated market value
Not available
Estimated sales range
Not available
$5,355/mo
Price history
| Date | Event | Price |
|---|---|---|
| 7/18/2026 | Pending sale | $1,695,000$447/sqft |
Source: MLS PIN #73546375 Report a problem | ||
| 7/12/2026 | Contingent | $1,695,000$447/sqft |
Source: MLS PIN #73546375 Report a problem | ||
| 7/8/2026 | Listed for sale | $1,695,000+88.1%$447/sqft |
Source: MLS PIN #73546375 Report a problem | ||
| 7/10/2019 | Sold | $901,000+0.1%$238/sqft |
Source: Agent Provided Report a problem | ||
| 5/12/2019 | Pending sale | $900,000$237/sqft |
Source: OwnerEntry.com #72488618 Report a problem | ||
| 4/17/2019 | Listed for sale | $900,000$237/sqft |
Source: Owner Report a problem | ||
Public tax history
| Year | Property taxes | Tax assessment |
|---|---|---|
| 2019 | $13,169 -4.7% | $803,000 -5% |
| 2018 | $13,815 -0.7% | $845,500 |
| 2017 | $13,908 +8.3% | $845,500 +8.6% |
| 2016 | $12,844 +3.2% | $778,400 +3.2% |
| 2015 | $12,446 +5.8% | $754,300 +5% |
| 2014 | $11,759 +5.7% | $718,300 +4% |
| 2013 | $11,123 +13.1% | $690,900 |
| 2012 | $9,838 -2.4% | $690,900 -4.9% |
| 2011 | $10,075 +3.8% | $726,400 -4.6% |
| 2010 | $9,709 +1.1% | $761,500 -6.8% |
| 2009 | $9,603 +10.5% | $817,300 +4.1% |
| 2008 | $8,691 -0.5% | $785,100 -3.9% |
| 2007 | $8,731 -4.2% | $816,700 -2.1% |
| 2006 | $9,116 +6.5% | $834,000 +3.3% |
| 2005 | $8,561 +1.7% | $807,600 +26.5% |
| 2004 | $8,415 +3.6% | $638,500 0% |
| 2003 | $8,124 +3.3% | $638,700 +25.5% |
| 2001 | $7,863 +58.1% | $508,900 +54.1% |
| 1995 | $4,973 | $330,200 |
Find assessor info on the county website
Monthly payment
Est. payment
Payment breakdown
Explore the cost of this home by adjusting the details. Changes won't be saved.Climate risks
Neighborhood: 02061
Nearby schools
GreatSchools rating
- 8/10William Gould Vinal Elementary SchoolGrades: PK-5Distance: 1.2 mi
- 8/10Norwell Middle SchoolGrades: 6-8Distance: 2.8 mi
- 10/10Norwell High SchoolGrades: 9-12Distance: 3.7 mi
Schools provided by the listing agent
- Elementary: Vinal Elementary
- Middle: Norwell Middle
- High: Norwell Hs
Source: MLS PIN. This data may not be complete. We recommend contacting the local school district to confirm school assignments for this home.
- $1,543,1003 bd3 ba2.6k sqft35 Satuit Meadow Ln, Norwell, MA 02061Off Market
- $1,682,2004 bd4 ba3.8k sqft31 Satuit Meadow Ln, Norwell, MA 02061Off Market

- $886,2004 bd3 ba3.3k sqft39 Satuit Meadow Ln, Norwell, MA 02061Off Market
- $1,703,0004 bd2 ba3.3k sqft39 Satuit Meadow Ln, Norwell, MA 02061Off Market
- $1,791,5004 bd2 ba4k sqft28 Satuit Meadow Ln, Norwell, MA 02061Off Market
- $1,712,1005 bd4 ba4k sqft25 Satuit Meadow Ln, Norwell, MA 02061Off Market
- $1,872,9004 bd2 ba3.9k sqft45 Satuit Meadow Ln, Norwell, MA 02061Off Market
- $1,737,4005 bd3 ba3.6k sqft34 Satuit Meadow Ln, Norwell, MA 02061Off Market
A local agent can set up tours, give advice and negotiate with sellers.
Similar homes
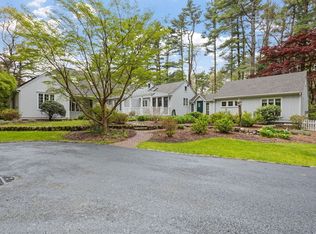
- $1,750,0004 bd5 ba4.4k sqft908 Main St, Norwell, MA 02061For Sale
 MLS ID #73548269, Dave White, OwnerEntry.com. MLS PIN
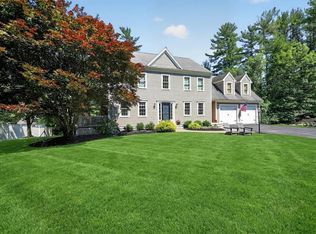
 - $1,495,0004 bd3 ba3.7k sqft30 Leonard Ln, Norwell, MA 02061For Sale
 MLS ID #73547608, Melissa McNamara Group, William Raveis R.E. & Home Services. MLS PIN
 - $1,500,0005 bd4 ba4.6k sqft133 River St, Norwell, MA 02061For Sale
 MLS ID #73519604, The Laurie Detwiler Team, William Raveis R.E. & Home Services. MLS PIN
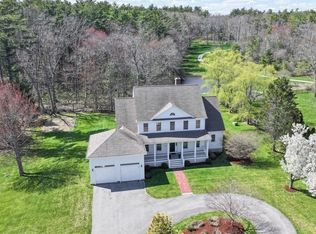
 - $1,749,0004 bd5 ba5.1k sqft264 River St, Norwell, MA 02061For Sale
 MLS ID #73513640, Poppy Troupe, Coldwell Banker Realty - Norwell - Hanover Regional Office. MLS PIN
 - $1,699,0004 bd4 ba4k sqft120 Deerfield Ln, Hanover, MA 02339For SaleMLS ID #73545715, Lindsey Kinsellagh, Serhant. MLS PIN
- $1,249,9004 bd3 ba2.6k sqft8 Bridge St, Norwell, MA 02061For SaleMLS ID #73524599, Michael Lawlor, William Raveis R.E. & Home Services. MLS PIN
- $989,0004 bd2 ba2.5k sqft4 Pleasant St, Norwell, MA 02061For SaleMLS ID #73551588, Molly Hall, Coldwell Banker Realty - Hingham. MLS PIN
- $1,650,0004 bd3 ba4.2k sqft10 Heritage Ln, Cohasset, MA 02025For SaleMLS ID #73524037, Christine Powers, Coldwell Banker Realty - Cohasset. MLS PIN
- $1,850,0004 bd3 ba3.1k sqft189 Union St, Hingham, MA 02043For SaleMLS ID #73547730, Diane M. Marchione, Conway - Hingham. MLS PIN
- $1,525,0005 bd4 ba4.4k sqft11 Jutila Farm Path, Hanover, MA 02339For SaleMLS ID #73546755, Diana Dee, Coldwell Banker Realty - Norwell - Hanover Regional Office. MLS PIN
- $1,795,0004 bd3 ba3k sqft50 Pond St, Cohasset, MA 02025For SaleMLS ID #73531679, Shayna Baker, Coldwell Banker Realty - Cohasset. MLS PIN
- $1,749,0003 bd3 ba2.6k sqft58 Brook St, Scituate, MA 02066For SaleMLS ID #73540523, Tricia Duffey, Conway - Scituate. MLS PIN
- $1,699,0007 bd5 ba4.2k sqft33 Oceanside Dr, Scituate, MA 02066For SaleMLS ID #73534155, Jennifer Hausmann, Compass. MLS PIN
- $1,557,0004 bd3 ba2.9k sqft94 High St, Hingham, MA 02043For SaleMLS ID #73547560, Darleen Lannon, William Raveis R.E. & Home Services. MLS PIN
- $1,449,0004 bd3 ba4.4k sqft160 Quail Run, Marshfield, MA 02050For SaleMLS ID #73526258, Tracey Knox, William Raveis R.E. & Home Services. MLS PIN
- $1,099,0004 bd4 ba3.5k sqft47 Tanglewood Dr, Scituate, MA 02066For SaleMLS ID #73546218, Christine Sypek, Coldwell Banker Realty - Hingham. MLS PIN
- $1,699,0004 bd5 ba2.7k sqft2 Berkley Cir, Hingham, MA 02043For SaleMLS ID #73526120, William Tierney, William Raveis R.E. & Home Services. MLS PIN
- $1,499,0003 bd5 ba3.5k sqft131 Maple St, Scituate, MA 02066For SaleMLS ID #73531055, Rebecca Glynn, Coldwell Banker Realty - Norwell - Hanover Regional Office. MLS PIN
- $1,899,0004 bd4 ba3.7k sqft6 Blackhorse Ln, Hingham, MA 02043For SaleMLS ID #73542026, Susanna Hunt, Coldwell Banker Realty - Hingham. MLS PIN
- $1,279,0004 bd3 ba2.8k sqft121 Hampstead Way, Marshfield, MA 02050For SaleMLS ID #73514145, Paul Nimeskern, The Firm. MLS PIN
