Skip main navigation
Sold for $275,500
  • $275,500

    35 Savage Ct, Falling Waters, WV 25419

    3beds
    2,112sqft
    Townhouse
    Built in 2017
    0.06 Square Feet Lot
    $284,800 Zestimate®
    $130/sqft
    $2,140 Estimated rent

    Home value

    $284,800

    $256,000 - $316,000

    $2,140/mo

    Zestimate® history
    Loading
    Loading...

    Owner options

    List your home for rent

    $2,140/mo

    Rent Zestimate®

    Find your next renter with Zillow Rental Manager. Plus, with online applications, you can quickly screen prospective tenants – for free.

    Learn more

    $2,140/mo

    Rent Zestimate®

    Refinance and save

    $1,651/mo

    Est. payment

    Refinancing to a lower rate could help reduce your monthly payments and save thousands over the life of the loan.

    See today's rates

    $1,651/mo

    Est. payment

    Explore your selling options

    Work with a Zillow partner agent

    Leverage their expertise and Zillow's premium Showcase listings to get your home seen by more buyers.

    Get started

    List with your own agent

    Get your home in front of millions of buyers by listing it on Zillow.

    Learn how to do it

    Sell it yourself

    Take full control of how buyers see your home on Zillow by listing For Sale by Owner (FSBO).

    List your home

    What's special

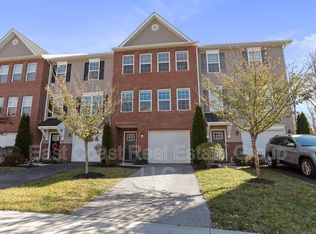
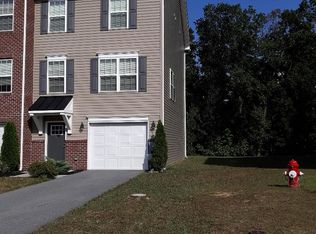
    You won't want to miss out on this one located in sought after Brookfield on the Potomac. This community offers private river access along with boat ramp and picnic area. This pristine Panhandle Builders three-story brick 1 car garage, end unit townhouse showcases a private backyard and an inviting 16 x 8 deck. Open main floorplan offers a kitchen with center island with pendent and recessed lights, stainless steel appliances, and tons of cabinet space the is easy access to the rear deck which makes it perfect for entertaining. The front light-filled family room offers brand new carpet and access to a half bath. The upstairs has three bedrooms including a primary suite featuring walk-in closet along with dual sinks and walk-in shower. The finished basement features an area that can be used as a fourth bedroom/workout area/extra living space. There is also a half bathroom located on the basement level that walks out to the backyard. Not only does this townhome offer everything you need and more, but it's prime location is key. Savage Ct is a quaint cul-de-sac with sidewalks and street lights. It is located near I-70 and I-81 , so great for those who you commute. This home has so much to offer and it will not disappoint! Schedule your showing today!!

    Zillow last checked:

    Listing updated:

    Listed by:

    Howard Kronthal 703-861-8977,

    Exit Success Realty

    Bought with:

    Howard Kronthal, 225084649

    Exit Success Realty

    Source: Bright MLS,MLS#: WVBE2040464MLS Logo

    Facts & features

    Interior

    Bedrooms & bathrooms
    • Bedrooms: 3
    • Bathrooms: 4
    • Full bathrooms: 2
    • 1/2 bathrooms: 2
    • Main level bathrooms: 1
    Primary bedroom
    • Features: Flooring - Carpet, Cathedral/Vaulted Ceiling, Ceiling Fan(s), Walk-In Closet(s)
    • Level: Upper
    • Area: 1584 Square Feet
    • Dimensions: 132 x 12
    Bedroom 2
    • Features: Flooring - Carpet
    • Level: Upper
    • Area: 135 Square Feet
    • Dimensions: 9 x 15
    Bedroom 3
    • Features: Flooring - Carpet
    • Level: Upper
    • Area: 90 Square Feet
    • Dimensions: 9 x 10
    Dining room
    • Features: Flooring - Luxury Vinyl Plank
    • Level: Main
    • Area: 154 Square Feet
    • Dimensions: 11 x 14
    Family room
    • Features: Flooring - Carpet
    • Level: Main
    • Area: 187 Square Feet
    • Dimensions: 17 x 11
    Kitchen
    • Features: Flooring - Luxury Vinyl Plank, Lighting - Pendants
    • Level: Main
    • Area: 112 Square Feet
    • Dimensions: 8 x 14
    Recreation room
    • Features: Flooring - Luxury Vinyl Plank
    • Level: Lower
    • Area: 266 Square Feet
    • Dimensions: 19 x 14
    Heating
    • Heat Pump, Electric
    Cooling
    • Central Air, Heat Pump, Electric
    Appliances
    • Included: Stainless Steel Appliance(s), Microwave, Dishwasher, Disposal, Dryer, Exhaust Fan, Oven/Range - Electric, Refrigerator, Washer, Electric Water Heater
    • Laundry: Dryer In Unit, Upper Level, Washer In Unit
    Features
    • Attic, Bathroom - Walk-In Shower, Ceiling Fan(s), Combination Dining/Living, Combination Kitchen/Dining, Combination Kitchen/Living, Dining Area, Double/Dual Staircase, Family Room Off Kitchen, Open Floorplan, Kitchen Island, Recessed Lighting, Dry Wall
    • Flooring: Carpet, Luxury Vinyl, Wood
    • Doors: Insulated, Six Panel, Sliding Glass
    • Windows: Double Pane Windows, Energy Efficient, Screens, Window Treatments
    • Basement: Concrete
    • Has fireplace: No
    Interior area
    • Total structure area: 2,112
    • Total interior livable area: 2,112 sqft
    • Finished area above ground: 1,600
    • Finished area below ground: 512

    Property

    Parking
    • Total spaces: 2
    • Parking features: Garage Faces Front, Garage Door Opener, Asphalt, Attached, Driveway, On Street
    • Attached garage spaces: 1
    • Uncovered spaces: 1
    Accessibility
    • Accessibility features: None
    Features
    • Levels: Three
    • Stories: 3
    • Pool features: None
    • Waterfront features: Private Access, River
    • Body of water: Potomac River
    Lot
    • Size: 0.06 sqft
    • Features: Backs to Trees
    Details
    • Additional structures: Above Grade, Below Grade
    • Parcel number: 02 7K001700000000
    • Zoning: 101
    • Special conditions: Standard

    Construction

    Type & style
    • Home type: Townhouse
    • Architectural style: Traditional
    • Property subtype: Townhouse
    Materials
    • Brick Front
    • Foundation: Slab
    • Roof: Architectural Shingle
    Condition
    • Very Good
    • New construction: No
    • Year built: 2017
    Details
    • Builder name: Panhandle Builders

    Utilities & green energy

    • Electric: 220 Volts
    • Sewer: Public Sewer
    • Water: Public
    • Utilities for property: Cable Available, Sewer Available, Underground Utilities, Water Available

    Community & neighborhood

    Security
    • Security features: Smoke Detector(s)
    Location
    • Region: Falling Waters
    • Subdivision: Brookfield
    • Municipality: Falling Waters District

    HOA & financial

    HOA
    • Has HOA: Yes
    • HOA fee: $50 monthly
    • Amenities included: Basketball Court, Bike Trail, Boat Ramp, Common Grounds, Jogging Path, Soccer Field, Tot Lots/Playground, Water/Lake Privileges
    • Services included: Common Area Maintenance, Pier/Dock Maintenance, Road Maintenance, Snow Removal

    Other

    Other facts
    • Listing agreement: Exclusive Agency
    • Listing terms: Cash,Conventional,VA Loan,USDA Loan,FHA
    • Ownership: Fee Simple

    Price history

    DateEventPrice
    7/30/2025Listing removed$1,995$1/sqft
    Source: Bright MLS #WVBE2042354 Report a problem
    7/17/2025Listed for rent$1,995$1/sqft
    Source: Bright MLS #WVBE2042354 Report a problem
    7/14/2025Sold$275,500-2.5%$130/sqft
    Source: Bright MLS #WVBE2040464 Report a problem
    6/13/2025Pending sale$282,500$134/sqft
    Source: Bright MLS #WVBE2040464 Report a problem
    6/6/2025Contingent$282,500$134/sqft
    Source: Bright MLS #WVBE2040464 Report a problem
    5/27/2025Listed for sale$282,500$134/sqft
    Source: Bright MLS #WVBE2040464 Report a problem

    Public tax history

    YearProperty taxesTax assessment
    2025$1,744 +3.1%$143,460 +4.1%
    2024$1,691 -0.3%$137,820 +2.7%
    2023$1,696 +16.7%$134,220 +7.4%
    2022$1,454 $124,920 +6.6%
    2021-- $117,180 +5%
    2020-- $111,600 +4.3%
    2019$1,265 +1.6%$106,980 +1.8%
    2018$1,245 +172%$105,120 +447.5%
    2017$458 $19,200

    Find assessor info on the county website

    Neighborhood: 25419

    Nearby schools

    GreatSchools rating
    Schools provided by the listing agent
    • District: Berkeley County Schools

    Source: Bright MLS. This data may not be complete. We recommend contacting the local school district to confirm school assignments for this home.

    Get a cash offer in 3 minutes
    Find out how much your home could sell for in as little as 3 minutes with a no-obligation cash offer.
    Estimated market value
    $284,800
    Get a cash offer in 3 minutes
    Find out how much your home could sell for in as little as 3 minutes with a no-obligation cash offer.
    Estimated market value
    $284,800