Beautiful, bright and open cape situated on corner lot on dead end street. As you enter through side door you are welcomed by a spacious mudroom with wainscoting and half bath with washer/dryer. Walk into the spacious kitchen offering plenty of cabinet space, with quartz counters and a huge quartz island large enough to fit a whole family comfortably for those holiday gatherings. The kitchen has half wall opening into the living room which flows through to the front foyer and into the dining room. Upstairs you will find a large primary bedroom and two ample size additional bedrooms and a full bath. Outside offers you peace in tranquility on a large deck with steps up to a fire pit area surrounded by beautiful circular brick wall. There is also a shed for storage of your gardening tools. This property is conveniently located to shops, restaurants, highway access, commuter rail and walking trails.
Sold for $565,000
$565,000
35 Saw Mill Dr, Plymouth, MA 02360
3beds
1,970sqft
Single Family Residence
Built in 1994
0.48 Acres Lot
$-- Zestimate®
$287/sqft
$3,089 Estimated rent
Home value
Not available
Estimated sales range
Not available
$3,089/mo
Zestimate® history
Owner options
List your home for rent
$3,089/mo
Rent Zestimate®
Find your next renter with Zillow Rental Manager. Plus, with online applications, you can quickly screen prospective tenants – for free.
$3,089/mo
Rent Zestimate®
Refinance and save
$3,591/mo
Est. payment
Refinancing to a lower rate could help reduce your monthly payments and save thousands over the life of the loan.
$3,591/mo
Est. payment
Explore your selling options
Work with a Zillow partner agent
Leverage their expertise and Zillow's premium Showcase listings to get your home seen by more buyers.
Get startedList with your own agent
Get your home in front of millions of buyers by listing it on Zillow.
Learn how to do itSell it yourself
Take full control of how buyers see your home on Zillow by listing For Sale by Owner (FSBO).
List your homeWhat's special
Beautiful circular brick wallLarge deckShed for storageCorner lotDining roomSpacious mudroomFire pit area
Zillow last checked:
Listing updated:
Listed by:
Ann Marie Rowan 617-797-2901,
Rowan Real Estate, Inc. 617-797-2901
Bought with:
We Close Deals Team
Lamacchia Realty, Inc.
Source: MLS PIN,MLS#: 73438969
Facts & features
Interior
Bedrooms & bathrooms
- Bedrooms: 3
- Bathrooms: 2
- Full bathrooms: 1
- 1/2 bathrooms: 1
Primary bedroom
- Features: Ceiling Fan(s), Closet, Flooring - Wall to Wall Carpet
- Level: Second
- Area: 300.21
- Dimensions: 13.75 x 21.83
Bedroom 2
- Features: Closet, Flooring - Wall to Wall Carpet
- Level: Second
- Area: 196.46
- Dimensions: 17.08 x 11.5
Bedroom 3
- Features: Closet, Flooring - Wall to Wall Carpet
- Level: Second
- Area: 137.5
- Dimensions: 13.75 x 10
Primary bathroom
- Features: Yes
Bathroom 1
- Features: Bathroom - Full, Bathroom - With Tub & Shower, Closet - Linen, Flooring - Stone/Ceramic Tile
- Level: Second
- Area: 45.56
- Dimensions: 6.83 x 6.67
Bathroom 2
- Features: Bathroom - Half, Flooring - Stone/Ceramic Tile, Dryer Hookup - Electric, Washer Hookup
- Level: First
- Area: 39.18
- Dimensions: 5.17 x 7.58
Dining room
- Features: Flooring - Hardwood
- Level: First
- Area: 152.17
- Dimensions: 13.83 x 11
Family room
- Features: Flooring - Wall to Wall Carpet, Cable Hookup, Storage, Lighting - Overhead
- Level: Basement
- Area: 291.5
- Dimensions: 22 x 13.25
Kitchen
- Features: Flooring - Laminate, Countertops - Stone/Granite/Solid, Kitchen Island, Open Floorplan, Lighting - Pendant
- Level: First
- Area: 151.88
- Dimensions: 13.5 x 11.25
Living room
- Features: Flooring - Wall to Wall Carpet
- Level: First
- Area: 166.83
- Dimensions: 14 x 11.92
Heating
- Baseboard, Oil
Cooling
- Window Unit(s)
Appliances
- Included: Water Heater, Tankless Water Heater, Range, Dishwasher, Microwave, Refrigerator, Washer, Dryer
- Laundry: First Floor, Electric Dryer Hookup, Washer Hookup
Features
- Wainscoting, Countertops - Upgraded, Kitchen Island, Lighting - Pendant, Mud Room
- Flooring: Carpet, Wood Laminate, Flooring - Stone/Ceramic Tile, Laminate
- Doors: French Doors, Insulated Doors, Storm Door(s)
- Windows: Insulated Windows
- Basement: Full,Partially Finished,Interior Entry,Bulkhead
- Has fireplace: No
Interior area
- Total structure area: 1,970
- Total interior livable area: 1,970 sqft
- Finished area above ground: 1,970
- Finished area below ground: 312
Property
Parking
- Total spaces: 4
- Parking features: Paved Drive, Off Street, Tandem, Driveway, Paved
- Uncovered spaces: 4
Accessibility
- Accessibility features: No
Features
- Patio & porch: Deck - Wood, Patio
- Exterior features: Deck - Wood, Patio, Rain Gutters
- Waterfront features: Ocean, 1 to 2 Mile To Beach, Beach Ownership(Public)
Lot
- Size: 0.48 Acres
- Features: Cleared, Sloped
Details
- Parcel number: M:0002 B:0000 L:000210W
- Zoning: R20S
Construction
Type & style
- Home type: SingleFamily
- Architectural style: Cape
- Property subtype: Single Family Residence
Materials
- Frame
- Foundation: Concrete Perimeter
- Roof: Shingle
Condition
- Year built: 1994
Utilities & green energy
- Electric: Circuit Breakers, 100 Amp Service
- Sewer: Private Sewer
- Water: Public
- Utilities for property: for Electric Range, for Electric Dryer, Washer Hookup
Community & HOA
Community
- Features: Public Transportation, Shopping, Park, Walk/Jog Trails, Laundromat, Highway Access, T-Station
- Subdivision: Sawmill Village
HOA
- Has HOA: No
Location
- Region: Plymouth
Financial & listing details
- Price per square foot: $287/sqft
- Tax assessed value: $548,100
- Annual tax amount: $6,955
- Date on market: 12/16/2025
- Listing terms: Contract
- Road surface type: Paved
Price history
| Date | Event | Price |
|---|---|---|
| 11/24/2025 | Sold | $565,000-5.7%$287/sqft |
Source: MLS PIN #73438969 Report a problem | ||
| 11/4/2025 | Contingent | $599,000$304/sqft |
Source: MLS PIN #73438969 Report a problem | ||
| 10/22/2025 | Price change | $599,000-3.4%$304/sqft |
Source: MLS PIN #73438969 Report a problem | ||
| 10/2/2025 | Listed for sale | $619,900$315/sqft |
Source: MLS PIN #73438969 Report a problem | ||
Public tax history
Tax history is unavailable.
Neighborhood: Cordage
Nearby homes
- $578,9003 bd2 ba1.9k sqft35 Sawmill Dr, Plymouth, MA 02360Off Market

- $639,4003 bd2 ba1.4k sqft39 Sawmill Dr, Plymouth, MA 02360Off Market
- $739,7003 bd2 ba2.2k sqft29 Sawmill Dr, Plymouth, MA 02360Off Market

- $546,3003 bd1 ba1.7k sqft31 Sawmill Dr, Plymouth, MA 02360Off Market
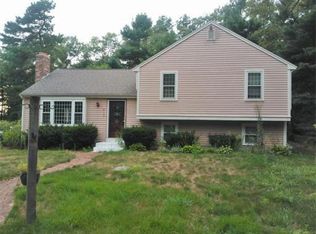
- $610,6003 bd1 ba1.7k sqft31 Sawmill Dr, Plymouth, MA 02360Off Market
- $711,5003 bd2 ba1.8k sqft36 Old Mill Ln, Plymouth, MA 02360Off Market
- $871,300-- bd-- ba600 sqft46 Sawmill Dr, Plymouth, MA 02360Off Market
- $518,1002 bd1 ba816 sqft28 Sawmill Dr, Plymouth, MA 02360Off Market
Nearby schools
GreatSchools rating
- 5/10HedgeGrades: K-5Distance: 0.7 mi
- 5/10Plymouth Community Intermediate SchoolGrades: 6-8Distance: 4.1 mi
- 5/10Plymouth North High SchoolGrades: 9-12Distance: 3.3 mi
Schools provided by the listing agent
- Elementary: Hedge
- Middle: Pcis
- High: Pnhs
Source: MLS PIN. This data may not be complete. We recommend contacting the local school district to confirm school assignments for this home.


Get pre-qualified for a loan
At Zillow Home Loans, we can pre-qualify you in as little as 5 minutes with no impact to your credit score.An equal housing lender. NMLS #10287.
- Massachusetts
- Plymouth County
- Plymouth
- 02360
- Cordage
- 35 Saw Mill Dr
Nearby cities
Nearby neighborhoods
Nearby zip codes
Other Plymouth Topics
