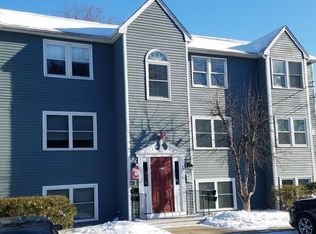
Penthouse condo with storage in the attic. Assigned parking not far from the front door which is marked 12. Plenty of guest parking available. Kitchen faces the back of the building with slider to a lovely deck (including BBQ Grill), Stairs take you down to the grass area and from there you can walk down to the pond. Kitchen has an area big enough for table and chairs. When you enter the unit there is an intercom on the wall and a closet for your outdoor clothes. The living room is very attractive with a fan light to help cool you down in the summer The main bedroom consists of closet and fan light. Second bedroom has closet and pull-down attic access where you can store your "stuff". Full bathroom and washer/drier in the hallway. Seller leaves these as a gift to the buyer along with the BBQ. Unit is in very good shape. All you need to do is move right in.
Sold for $305,000
$305,000
35 School St Unit 12, Dracut, MA 01826
2beds
792sqft
Condominium
Built in 1985
-- sqft lot
$304,100 Zestimate®
$385/sqft
$2,169 Estimated rent
Home value
$304,100
$289,000 - $319,000
$2,169/mo
Zestimate® history
Owner options
List your home for rent
$2,169/mo
Rent Zestimate®
Find your next renter with Zillow Rental Manager. Plus, with online applications, you can quickly screen prospective tenants – for free.
$2,169/mo
Rent Zestimate®
Refinance and save
$2,168/mo
Est. payment
Refinancing to a lower rate could help reduce your monthly payments and save thousands over the life of the loan.
$2,168/mo
Est. payment
Explore your selling options
Work with a Zillow partner agent
Leverage their expertise and Zillow's premium Showcase listings to get your home seen by more buyers.
Get startedList with your own agent
Get your home in front of millions of buyers by listing it on Zillow.
Learn how to do itSell it yourself
Take full control of how buyers see your home on Zillow by listing For Sale by Owner (FSBO).
List your homeWhat's special
Lovely deckGrass areaAssigned parkingStainless steel appliancesPlenty of guest parkingFan light
Zillow last checked:
Listing updated:
Listed by:
Diane Skedd 978-884-0144,
Coldwell Banker Realty - Chelmsford 978-256-2560
Bought with:
Michael Coomas
Berkshire Hathaway HomeServices Verani Realty
Source: MLS PIN,MLS#: 73228269
Facts & features
Interior
Bedrooms & bathrooms
- Bedrooms: 2
- Bathrooms: 1
- Full bathrooms: 1
Primary bedroom
- Features: Closet, Flooring - Wall to Wall Carpet, Attic Access
- Level: First
- Area: 108
- Dimensions: 12 x 9
Bedroom 2
- Features: Closet, Flooring - Wall to Wall Carpet
- Level: First
- Area: 108
- Dimensions: 12 x 9
Primary bathroom
- Features: No
Kitchen
- Features: Closet/Cabinets - Custom Built, Flooring - Stone/Ceramic Tile, Balcony / Deck, Pantry, Exterior Access, Stainless Steel Appliances
- Level: First
- Area: 144
- Dimensions: 12 x 12
Living room
- Features: Closet, Flooring - Wall to Wall Carpet
- Level: First
- Area: 204
- Dimensions: 17 x 12
Heating
- Electric Baseboard, Electric
Cooling
- Wall Unit(s)
Appliances
- Included: Range, Dishwasher, Refrigerator, Washer, Dryer
- Laundry: In Unit, Electric Dryer Hookup
Features
- Walk-up Attic
- Flooring: Tile, Carpet
- Windows: Insulated Windows
- Basement: None
- Has fireplace: No
- Common walls with other units/homes: No One Above
Interior area
- Total structure area: 792
- Total interior livable area: 792 sqft
Property
Parking
- Total spaces: 1
- Parking features: Assigned, Guest
- Uncovered spaces: 1
Features
- Patio & porch: Deck
- Exterior features: Deck, Balcony, Garden, Professional Landscaping
- Has view: Yes
- View description: Water, Pond
- Has water view: Yes
- Water view: Pond,Water
Details
- Parcel number: 3515467
- Zoning: Res,
- Other equipment: Intercom
Construction
Type & style
- Home type: Condo
- Property subtype: Condominium
Materials
- Frame
- Roof: Shingle
Condition
- Year built: 1985
Utilities & green energy
- Electric: Circuit Breakers
- Sewer: Public Sewer
- Water: Public
- Utilities for property: for Electric Range, for Electric Oven, for Electric Dryer
Community & HOA
Community
- Features: Public Transportation, Shopping, Laundromat, Highway Access, Public School, University
- Security: Intercom
HOA
- Services included: Water, Sewer, Insurance, Maintenance Structure, Road Maintenance, Maintenance Grounds, Snow Removal, Trash
- HOA fee: $265 monthly
Location
- Region: Dracut
Financial & listing details
- Price per square foot: $385/sqft
- Tax assessed value: $238,600
- Annual tax amount: $2,493
- Date on market: 1/7/2026
Price history
| Date | Event | Price |
|---|---|---|
| 5/29/2024 | Sold | $305,000+5.2%$385/sqft |
Source: MLS PIN #73228269 Report a problem | ||
| 4/29/2024 | Contingent | $290,000$366/sqft |
Source: MLS PIN #73228269 Report a problem | ||
| 4/24/2024 | Listed for sale | $290,000+70.6%$366/sqft |
Source: MLS PIN #73228269 Report a problem | ||
| 10/31/2019 | Sold | $170,000+3%$215/sqft |
Source: Public Record Report a problem | ||
| 9/4/2019 | Pending sale | $165,000$208/sqft |
Source: Century 21 North East #72547437 Report a problem | ||
| 9/2/2019 | Listed for sale | $165,000$208/sqft |
Source: Century 21 North East #72547437 Report a problem | ||
| 9/1/2019 | Pending sale | $165,000$208/sqft |
Source: Century 21 North East #72547437 Report a problem | ||
| 8/30/2019 | Listed for sale | $165,000$208/sqft |
Source: Century 21 North East #72547437 Report a problem | ||
| 8/26/2019 | Pending sale | $165,000$208/sqft |
Source: Century 21 North East #72547437 Report a problem | ||
| 8/9/2019 | Listed for sale | $165,000-1.5%$208/sqft |
Source: Century 21 North East #72547437 Report a problem | ||
| 11/30/2006 | Sold | $167,500+25.9%$211/sqft |
Source: Public Record Report a problem | ||
| 4/30/2004 | Sold | $133,000+82.4%$168/sqft |
Source: Public Record Report a problem | ||
| 2/1/2000 | Sold | $72,900+119.6%$92/sqft |
Source: Public Record Report a problem | ||
| 7/22/1996 | Sold | $33,200$42/sqft |
Source: Public Record Report a problem | ||
Public tax history
| Year | Property taxes | Tax assessment |
|---|---|---|
| 2025 | $2,345 -5.9% | $231,700 -2.9% |
| 2024 | $2,493 +5.4% | $238,600 +16.8% |
| 2023 | $2,366 +23.4% | $204,300 +31% |
| 2022 | $1,917 -7.8% | $156,000 -2.4% |
| 2021 | $2,080 +4.2% | $159,900 +6.9% |
| 2020 | $1,997 +11.6% | $149,600 +15% |
| 2019 | $1,789 -1.6% | $130,100 +1.2% |
| 2017 | $1,818 +36% | $128,600 +42.7% |
| 2016 | $1,337 -7.6% | $90,100 -7% |
| 2015 | $1,447 -0.1% | $96,900 -3% |
| 2014 | $1,448 -3.7% | $99,900 -8.4% |
| 2013 | $1,504 -1% | $109,100 -7.1% |
| 2012 | $1,519 -6.4% | $117,500 -8.1% |
| 2011 | $1,623 -5.9% | $127,900 -12.4% |
| 2010 | $1,724 +6% | $146,000 -2.5% |
| 2009 | $1,626 +1% | $149,700 -1.9% |
| 2008 | $1,610 +12.6% | $152,600 +3.5% |
| 2007 | $1,430 | $147,400 |
Find assessor info on the county website
Neighborhood: 01826
Nearby homes
- $300,0002 bd1 ba791 sqft35 School St UNIT 18, Dracut, MA 01826Sold

- $295,0002 bd1 ba792 sqft35 School St UNIT 4, Dracut, MA 01826Sold

- $278,4002 bd1 ba771 sqft35 School St UNIT 2, Dracut, MA 01826Off Market

- $--2 bd1 ba791 sqft35 School St, Dracut, MA 01826Off Market
- $268,9002 bd1 ba800 sqft35 School St UNIT 1, Dracut, MA 01826Off Market
- $294,2002 bd1 ba788 sqft35 School St UNIT 3, Dracut, MA 01826Off Market
- $284,1002 bd1 ba792 sqft35 School St UNIT 5, Dracut, MA 01826Off Market
- $283,3002 bd1 ba791 sqft35 School St UNIT 6, Dracut, MA 01826Off Market
Nearby schools
GreatSchools rating
- 6/10George High Englesby Elementary SchoolGrades: K-5Distance: 1 mi
- 6/10Justus C. Richardson Middle SchoolGrades: 6-8Distance: 1 mi
- 4/10Dracut Senior High SchoolGrades: 9-12Distance: 0.9 mi
Get a cash offer in 3 minutes
Find out how much your home could sell for in as little as 3 minutes with a no-obligation cash offer.
Estimated market value
$304,100
Get a cash offer in 3 minutes
Find out how much your home could sell for in as little as 3 minutes with a no-obligation cash offer.
Estimated market value
$304,100
- Massachusetts
- Middlesex County
- Dracut
- 01826
- 35 School St Unit 12
Nearby cities
Nearby zip codes
Other Dracut Topics
