Welcome to 35 Schoolhouse Lane, a beautifully maintained newer home located in Oneonta’s highly desirable West End. Known for its friendly neighborhood feel and unbeatable convenience, the West End places you within walking distance of Greater Plains Elementary School, the town pool, tennis courts, shopping, dining, and entertainment. Designed for modern living, the home features an inviting open-concept first floor that seamlessly blends the kitchen, dining, and living areas, perfect for both everyday living and entertaining. This spacious residence offers four bedrooms, three full baths, and two half-baths, including two primary suites; one on the main floor and one upstairs. Each suite features a private bath with stand-up shower, while the upstairs suite adds a luxurious soaking tub and a massive walk-in closet. Many rooms have been refreshed with new carpet, adding warmth and comfort throughout. The interior is filled with natural light and showcases generously sized rooms, a cozy gas fireplace, and elegant hickory cabinetry throughout. The fully finished basement expands your living space with a gourmet kitchen boasting high-end cabinetry, quartz countertops, and stainless steel appliances. This level also includes a half bath and an expansive living area perfect for a media room, game room, or home office. Modern updates include a brand-new high-efficiency Rinnai boiler and central air conditioning, ensuring year-round comfort and energy efficiency. Outdoors, enjoy a partially fenced yard, a beautiful patio ideal for gatherings, and a handy shed for storage of lawn equipment, outdoor furniture, or seasonal items. The paved driveway was freshly resealed this summer, adding to the home’s curb appeal. Combining newer construction efficiency, thoughtful design, fresh updates, and the unmatched lifestyle of Oneonta’s West End, this property is an exceptional opportunity in today’s market.
Closed
Street View
$370,000
35 Schoolhouse Ln, Oneonta, NY 13820
4beds
2,500sqft
Single Family Residence
Built in 2014
9,583 Square Feet Lot
$-- Zestimate®
$148/sqft
$3,076 Estimated rent
Home value
Not available
Estimated sales range
Not available
$3,076/mo
Zestimate® history
Owner options
List your home for rent
$3,076/mo
Rent Zestimate®
Find your next renter with Zillow Rental Manager. Plus, with online applications, you can quickly screen prospective tenants – for free.
$3,076/mo
Rent Zestimate®
Refinance and save
$2,505/mo
Est. payment
Refinancing to a lower rate could help reduce your monthly payments and save thousands over the life of the loan.
$2,505/mo
Est. payment
Explore your selling options
Work with a Zillow partner agent
Leverage their expertise and Zillow's premium Showcase listings to get your home seen by more buyers.
Get startedList with your own agent
Get your home in front of millions of buyers by listing it on Zillow.
Learn how to do itSell it yourself
Take full control of how buyers see your home on Zillow by listing For Sale by Owner (FSBO).
List your homeWhat's special
Cozy gas fireplaceFully finished basementNatural lightPartially fenced yardTwo primary suitesBeautiful patioInviting open-concept first floor
Zillow last checked:
Listing updated:
Listed by:
David C. Brower 607-435-4800,
Keller Williams Upstate NY Properties
Bought with:
Hayyoung Wilkens, 10401385603
Keller Williams Upstate NY Properties
Source: NYSAMLSs,MLS#: R1639546 Originating MLS: Otsego-Delaware
Originating MLS: Otsego-DelawareFacts & features
Interior
Bedrooms & bathrooms
- Bedrooms: 4
- Bathrooms: 5
- Full bathrooms: 3
- 1/2 bathrooms: 2
- Main level bathrooms: 2
- Main level bedrooms: 1
Heating
- Electric, Gas, Baseboard, Hot Water
Cooling
- Central Air
Appliances
- Included: Dryer, Dishwasher, Gas Oven, Gas Range, Gas Water Heater, Microwave, Refrigerator, See Remarks, Washer
- Laundry: Main Level
Features
- Ceiling Fan(s), Entrance Foyer, Separate/Formal Living Room, Kitchen Island, Living/Dining Room, Other, Quartz Counters, See Remarks, Sliding Glass Door(s), Second Kitchen, Storage, Bath in Primary Bedroom, Main Level Primary, Primary Suite
- Flooring: Carpet, Luxury Vinyl, Other, See Remarks, Tile, Varies, Vinyl
- Doors: Sliding Doors
- Basement: Full,Finished
- Number of fireplaces: 1
Interior area
- Total structure area: 2,500
- Total interior livable area: 2,500 sqft
Property
Parking
- Parking features: No Garage, Driveway
Features
- Levels: Two
- Stories: 2
- Patio & porch: Patio
- Exterior features: Blacktop Driveway, Fence, Patio
- Fencing: Partial
Lot
- Size: 9,583 Square Feet
- Dimensions: 71 x 158
- Features: Irregular Lot, Other, Residential Lot, See Remarks
Details
- Additional structures: Shed(s), Storage
- Parcel number: 287.19451.00
- Special conditions: Standard
Construction
Type & style
- Home type: SingleFamily
- Architectural style: Colonial,Modular/Prefab,Other,See Remarks
- Property subtype: Single Family Residence
Materials
- Other, See Remarks, Vinyl Siding, PEX Plumbing
- Foundation: Poured
- Roof: Architectural,Shingle
Condition
- Resale
- Year built: 2014
Utilities & green energy
- Electric: Circuit Breakers
- Sewer: Connected
- Water: Connected, Public
- Utilities for property: Electricity Connected, High Speed Internet Available, Sewer Connected, Water Connected
Community & HOA
Community
- Subdivision: Winney Hill Commons
Location
- Region: Oneonta
Financial & listing details
- Price per square foot: $148/sqft
- Tax assessed value: $211,000
- Annual tax amount: $6,691
- Date on market: 9/21/2025
- Cumulative days on market: 65 days
- Listing terms: Cash,Conventional,FHA,USDA Loan,VA Loan
Price history
| Date | Event | Price |
|---|---|---|
| 1/14/2026 | Sold | $370,000-7.5%$148/sqft |
Source:  NYSAMLSs #R1639546 Report a problem NYSAMLSs #R1639546 Report a problem | ||
| 11/26/2025 | Pending sale | $399,900$160/sqft |
Source: NYSAMLSs #R1639546 Report a problem | ||
| 11/22/2025 | Price change | $399,900-5.9%$160/sqft |
Source: NYSAMLSs #R1639546 Report a problem | ||
| 10/13/2025 | Price change | $425,000-5.5%$170/sqft |
Source: NYSAMLSs #R1639546 Report a problem | ||
| 9/21/2025 | Listed for sale | $449,900$180/sqft |
Source: NYSAMLSs #R1639546 Report a problem | ||
Public tax history
| Year | Property taxes | Tax assessment |
|---|---|---|
| 2018 | $5,017 | $211,000 |
| 2017 | $5,017 +197.1% | $211,000 |
| 2016 | $1,689 | $211,000 |
Find assessor info on the county website
Neighborhood: West End
Nearby homes
- $211,0004 bd3 ba1.8k sqft35 Schoolhouse Ln, Oneonta, NY 13820Off Market
- $370,0004 bd3 ba1.8k sqft35 School House Ln, Oneonta, NY 13820Sold
- $418,7003 bd3 ba1.9k sqft31 Schoolhouse Ln, Oneonta, NY 13820Off Market
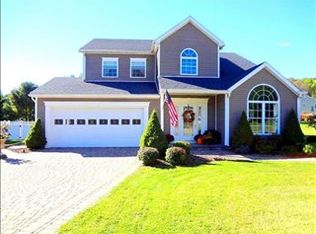
- $388,0004 bd3 ba1.9k sqft41 Schoolhouse Ln, Oneonta, NY 13820Off Market
- $452,5004 bd2 ba3.1k sqft25 Schoolhouse Ln, Oneonta, NY 13820Off Market
- $435,8004 bd3 ba3.8k sqft38 Schoolhouse Ln, Oneonta, NY 13820Off Market
- $310,4002 bd2 ba1.7k sqft10 Oneill Dr, Oneonta, NY 13820Off Market
- $405,2003 bd3 ba2.2k sqft42 Schoolhouse Ln, Oneonta, NY 13820Off Market
Nearby schools
GreatSchools rating
- 4/10Greater Plains Elementary SchoolGrades: K-5Distance: 0.1 mi
- 3/10Oneonta Middle SchoolGrades: 6-8Distance: 2 mi
- 6/10Oneonta Senior High SchoolGrades: 9-12Distance: 2 mi
Schools provided by the listing agent
- Elementary: Greater Plains Elementary
- District: Oneonta
Source: NYSAMLSs. This data may not be complete. We recommend contacting the local school district to confirm school assignments for this home.
- New York
- Otsego County
- Oneonta
- 13820
- West End
- 35 Schoolhouse Ln
Nearby cities
Nearby neighborhoods
Nearby zip codes
Other Oneonta Topics
