Skip main navigation
Closed
  • $185,000

    35 Scott St, Canfield, OH 44406

    3beds
    1,310sqft
    Single Family Residence
    Built in 1925
    7,836.44 Square Feet Lot
    $208,200 Zestimate®
    $141/sqft
    $1,459 Estimated rent

    Home value

    $208,200

    $198,000 - $219,000

    $1,459/mo

    Zestimate® history
    Loading
    Loading...

    Owner options

    List your home for rent

    $1,459/mo

    Rent Zestimate®

    Find your next renter with Zillow Rental Manager. Plus, with online applications, you can quickly screen prospective tenants – for free.

    Learn more

    $1,459/mo

    Rent Zestimate®

    Refinance and save

    $1,274/mo

    Est. payment

    Refinancing to a lower rate could help reduce your monthly payments and save thousands over the life of the loan.

    See today's rates

    $1,274/mo

    Est. payment

    Explore your selling options

    Work with a Zillow partner agent

    Leverage their expertise and Zillow's premium Showcase listings to get your home seen by more buyers.

    Get started

    List with your own agent

    Get your home in front of millions of buyers by listing it on Zillow.

    Learn how to do it

    Sell it yourself

    Take full control of how buyers see your home on Zillow by listing For Sale by Owner (FSBO).

    List your home

    What's special

    Gas fireplaceSuper cute cape codHot tubUpdated kitchenDining roomMud roomEquipped galley kitchen
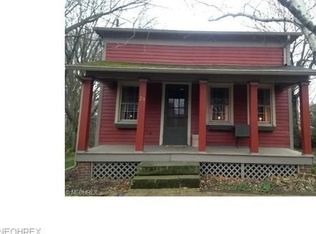
    Super cute cape cod in the village of Canfield. Features a living room w/ gas fireplace, dining room, equipped galley kitchen. There is 1 bedroom and 1 full bath on the first floor and 2 bedrooms on the second floor. There is a mud room on the first floor also and a full basement. There is a huge oversized 2.5 car garage built in 2018. The back has a nice concrete patio that includes a hot tub. Recent updates include LVT flooring, AC unit, roof shinglers, elec service, updated kitchen and newer vinyl windows. This is a great spot in the Village of Canfield and hey you can walk to the Dairy Queen. Hot Tub also included.

    Zillow last checked:

    Listing updated:

    Listing Provided by:

    Bob Roberts 330-726-7653info@mayorealtor.com,

    Mayo & Associates, Inc.

    Bought with:

    Kelly L Warren, 2018003552

    Kelly Warren and Associates RE Solutions

    Source: MLS Now,MLS#: 5038363MLS LogoOriginating MLS: Youngstown Columbiana Association of REALTORS

    Facts & features

    Interior

    Bedrooms & bathrooms
    • Bedrooms: 3
    • Bathrooms: 1
    • Full bathrooms: 1
    • Main level bathrooms: 1
    • Main level bedrooms: 1
    Primary bedroom
    • Description: Flooring: Carpet
    • Level: First
    • Dimensions: 10 x 9
    Bedroom
    • Description: Flooring: Carpet
    • Level: Second
    • Dimensions: 15 x 13
    Bedroom
    • Description: Flooring: Carpet
    • Level: Second
    • Dimensions: 9 x 8
    Dining room
    • Description: Flooring: Luxury Vinyl Tile
    • Level: First
    • Dimensions: 11 x 10
    Kitchen
    • Description: Flooring: Ceramic Tile
    • Level: First
    • Dimensions: 12 x 5
    Living room
    • Description: Flooring: Luxury Vinyl Tile
    • Features: Fireplace
    • Level: First
    • Dimensions: 18 x 16
    Mud room
    • Description: Flooring: Carpet
    • Level: First
    • Dimensions: 13 x 10
    Heating
    • Forced Air
    Cooling
    • Central Air
    Appliances
    • Included: Dishwasher, Microwave, Range, Refrigerator
    • Laundry: In Basement
    Features
    • Windows: Insulated Windows, Screens
    • Basement: Full
    • Number of fireplaces: 1
    • Fireplace features: Gas
    Interior area
    • Total structure area: 1,310
    • Total interior livable area: 1,310 sqft
    • Finished area above ground: 1,310

    Property

    Parking
    • Total spaces: 2
    • Parking features: Concrete, Driveway
    • Garage spaces: 2
    Features
    • Levels: One and One Half,Two
    • Stories: 2
    • Patio & porch: Rear Porch
    Lot
    • Size: 7,836 sqft
    • Dimensions: 56 x 140
    • Features: City Lot
    Details
    • Additional parcels included: 280050054000
    • Parcel number: 280050053.000

    Construction

    Type & style
    • Home type: SingleFamily
    • Architectural style: Cape Cod
    • Property subtype: Single Family Residence
    Materials
    • Block
    • Roof: Asphalt,Fiberglass
    Condition
    • Year built: 1925

    Utilities & green energy

    • Sewer: Public Sewer
    • Water: Public

    Community & neighborhood

    Location
    • Region: Canfield
    • Subdivision: City/Canfield

    Other

    Other facts
    • Listing terms: Cash,Conventional,FHA,VA Loan

    Price history

    DateEventPrice
    9/9/2024Sold$185,000+5.8%$141/sqft
    Source: MLS Now #5038363 Report a problem
    6/22/2024Pending sale$174,900$134/sqft
    Source: MLS Now #5038363 Report a problem
    5/19/2024Contingent$174,900$134/sqft
    Source: MLS Now #5038363 Report a problem
    5/15/2024Listed for sale$174,900+100.3%$134/sqft
    Source: MLS Now #5038363 Report a problem
    5/20/1999Sold$87,300$67/sqft
    Source: Public Record Report a problem

    Public tax history

    YearProperty taxesTax assessment
    2025$1,504 +6.9%$34,860 +6.9%
    2024$1,407 +1.6%$32,610
    2023$1,385 -11%$32,610 +11.8%
    2022$1,556 +3%$29,160
    2021$1,510 -0.4%$29,160
    2020$1,516 +7.3%$29,160 +18.2%
    2019$1,413 +18.7%$24,680 +17.7%
    2018$1,191 -4%$20,970 -4.3%
    2017$1,240 +7.1%$21,920 +5.1%
    2016$1,158 +2.2%$20,850
    2015$1,133 -0.4%$20,850
    2014$1,137 +3.8%$20,850
    2013$1,096 +12.6%$20,850
    2012$973 -1.9%$20,850
    2011$992 +3.6%$20,850 +3.4%
    2010$957 +3.8%$20,160
    2009$922 -0.2%$20,160
    2008$924 -0.4%$20,160
    2007$927 +2.6%$20,160
    2006$904 +5%$20,160 +8.4%
    2005$860 -41.2%$18,590
    2003$1,462 -0.3%--
    2002$1,466 +7.8%--
    2001$1,360 +1.5%--
    2000$1,339 --

    Find assessor info on the county website

    Neighborhood: 44406

    Nearby schools

    GreatSchools rating
    Schools provided by the listing agent
    • District: Canfield LSD - 5004

    Source: MLS Now. This data may not be complete. We recommend contacting the local school district to confirm school assignments for this home.

    Get a cash offer in 3 minutes
    Find out how much your home could sell for in as little as 3 minutes with a no-obligation cash offer.
    Estimated market value
    $208,200
    Get a cash offer in 3 minutes
    Find out how much your home could sell for in as little as 3 minutes with a no-obligation cash offer.
    Estimated market value
    $208,200