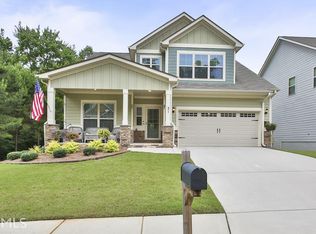
3-4-25 Great New Price of $439,500! Meticulously Maintained Craftsman Home with Finished Basement in Prime Location! Welcome to this beautifully kept Craftsman home, offering 5 spacious bedrooms and 3.5 bathrooms. Located within the highly sought-after Madras & Northgate school districts, this home features an inviting open floor plan, abundant natural light, and luxurious finishes throughout. The expansive kitchen is the heart of the home, complete with a large island, ample cabinetry, a generous pantry, under-counter lighting, and stunning granite countertops. It flows seamlessly into the cozy family room, where you can enjoy the stacked stone fireplace, ideal for both relaxing and entertaining. A formal dining room provides an elegant setting for special occasions, while wide plank, hand-scraped hardwood floors enhance the entry, hall, dining room, kitchen, eating area and half bath. Upstairs, you'll find 4 true bedrooms, a convenient laundry room, and a full bath with dual vanities. The massive master suite offers a spacious sitting area, extra storage, two walk-in closets and a luxurious spa-like bathroom with a full tile shower, tile surround tub, granite countertops with dual vanities, a separate water closet, and a linen closet for added convenience and storage. The fully finished basement extends your living space with a large rec room, office, full bathroom, and private bedroom-perfect for guests or work from home space. The basement also has a storage room plus plumbing with gas and water connections for additional customization. Relax outside in the backyard on the 14x14 lower deck with granite fire pit in the fenced backyard, ideal for entertaining. Additional features include fresh new carpet in the living room and basement stairs, (2024), new LVP flooring in basement office and bedroom (2024) new water heater (2022), and a new dishwasher (2025). With 3 HVAC units, Wi-Fi lighting, and extra storage space throughout, this home is designed for comfort and convenience. The HOA, with a low fee of $95/month, includes weekly lawn maintenance and pine straw twice a year, ensuring the exterior is always in top shape. Located in a prime, central location, this home is just minutes from shopping, dining, and easy access to the interstate. This is a one-owner home, meticulously maintained, and move-in ready! Washer, dryer, and refrigerator will stay, making your transition even easier. Don't miss your chance to make this exceptional property your new home!
Closed
Zillow last checked:
Listing updated:
Bought with:
Carolyn Schmalenberger, 142905
Southern Classic Realtors
Source: GAMLS,MLS#: 10456961
Price history
| Date | Event | Price |
|---|---|---|
| 7/17/2026 | Listing removed | $484,900$135/sqft |
Source:  GAMLS #10766104 Report a problem GAMLS #10766104 Report a problem | ||
| 6/12/2026 | Price change | $484,900-3%$135/sqft |
Source: GAMLS #10766104 Report a problem | ||
| 5/16/2026 | Listed for sale | $499,900+13.7%$140/sqft |
Source: GAMLS #10766104 Report a problem | ||
| 4/9/2025 | Sold | $439,500$123/sqft |
Source: GAMLS #10456961 Report a problem | ||
| 3/10/2025 | Pending sale | $439,500$123/sqft |
Source: GAMLS #10456961 Report a problem | ||
| 3/4/2025 | Price change | $439,500-1.2%$123/sqft |
Source: GAMLS #10456961 Report a problem | ||
| 2/23/2025 | Listed for sale | $444,900+43.5%$124/sqft |
Source: GAMLS #10456961 Report a problem | ||
| 5/30/2020 | Listing removed | $310,000$87/sqft |
Source: Keller Williams Rlty Atl. Part #8760847 Report a problem | ||
| 3/28/2020 | Listed for sale | $310,000+42.2%$87/sqft |
Source: Keller Williams Rlty Atl. Part #8760847 Report a problem | ||
| 7/30/2014 | Sold | $218,000+990%$61/sqft |
Source: Public Record Report a problem | ||
| 9/5/2013 | Sold | $20,000$6/sqft |
Source: Public Record Report a problem | ||

Get a cash offer in 3 minutes
Find out how much your home could sell for in as little as 3 minutes with a no-obligation cash offer.
Estimated market value
$478,000
