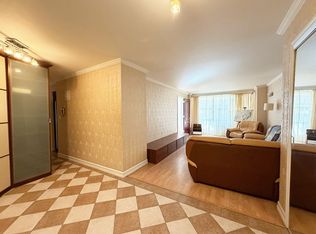
Junior 4 (2-Bedroom) | Penthouse (21st Floor) | Spectacular Ocean Views Welcome to this spacious approximately 1,000 sq. ft. penthouse located in Seacoast Towers, one of Brighton Beach’s most desirable full-service co-op buildings. Situated directly on the boardwalk and just steps from the beach, shopping, restaurants, and public transportation, this residence offers an exceptional opportunity to create your dream home. Enjoy breathtaking ocean views from the oversized private balcony. The apartment features an extra-large living room, an oversized primary bedroom, a generous entrance hallway, abundant closet space, and a windowed eat-in kitchen that can easily be converted into a true second bedroom, making this a highly desirable Junior 4 layout. The apartment requires complete renovation, offering the perfect blank canvas to customize every detail to your personal style. Maintenance: $1,500/month, including real estate taxes, gas, heat, and water. Electricity is paid separately. Building Amenities: 24-hour doorman Elegant lobby Fitness center Sauna Laundry facilities Bicycle room Storage Garage and outdoor parking (waiting list) Perfectly located just moments from the beach, the famous Brighton Beach Boardwalk, restaurants, supermarkets, and the B & Q subway lines, Seacoast Towers offers the ideal combination of luxury, convenience, and waterfront living. A rare opportunity to own a spacious penthouse with spectacular ocean views in one of Brighton Beach’s premier waterfront buildings.
For sale
$447,000
35 Seacoast Ter #Penthouse 21v, Brooklyn, NY 11235
2beds
1,000sqft
Stock Cooperative
Built in ----
-- sqft lot
$-- Zestimate®
$447/sqft
$1,500/mo HOA
What's special
Oversized private balconyOversized primary bedroomGenerous entrance hallwaySpacious penthouseDirectly on the boardwalkAbundant closet spaceWindowed eat-in kitchen
- 5 days |
- 378 |
- 8 |
Zillow last checked:
Listing updated:
Listed by:
Golden Real 718-891-8882,
Arnold Borisov (718) 891-8882,
Olena Bukhanov 646-662-3337,
Golden Real
Source: BNYMLS,MLS#: 503475
Facts & features
Interior
Bedrooms & bathrooms
- Bedrooms: 2
- Bathrooms: 1
- Full bathrooms: 1
Appliances
- Included: Refrigerator, Stove
- Laundry: Laundry – Card Operated, Laundry Area
Features
- Elevator
Interior area
- Total structure area: 1,000
- Total interior livable area: 1,000 sqft
Property
Parking
- Parking features: Wait-List, Garage Door Opener
Accessibility
- Accessibility features: Handicap Access
Features
- Patio & porch: Terrace
- On waterfront: Yes
Details
- Special conditions: Arm's Length
Construction
Type & style
- Home type: Cooperative
- Property subtype: Stock Cooperative
Utilities & green energy
- Utilities for property: Natural Gas Connected, Heat, Sprinkler System, Water Connected
Community & HOA
Community
- Security: Secure Lobby
- Subdivision: Brooklyn
HOA
- HOA fee: $1,500 monthly
- HOA name: Metro management
- HOA phone: 718-332-0056
Location
- Region: Brooklyn
Financial & listing details
- Price per square foot: $447/sqft
- Date on market: 8/3/2026
Estimated market value
Not available
Estimated sales range
Not available
Not available
Price history
| Date | Event | Price |
|---|---|---|
| 8/3/2026 | Listed for sale | $447,000$447/sqft |
Source:  BNYMLS #503475 Report a problem BNYMLS #503475 Report a problem | ||
Public tax history
Tax history is unavailable.
Monthly payment
Climate risks
Neighborhood: Brighton Beach
Nearby schools
GreatSchools rating
- 5/10Ps 225 The Eileen E ZaglinGrades: PK-8Distance: 0.2 mi
- 3/10Abraham Lincoln High SchoolGrades: 9-12Distance: 0.7 mi
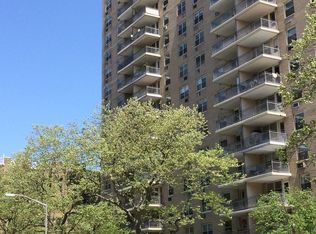
- $541,3002 bd1 ba1k sqft35 Seacoast Ter APT 3K, Brooklyn, NY 11235Off Market
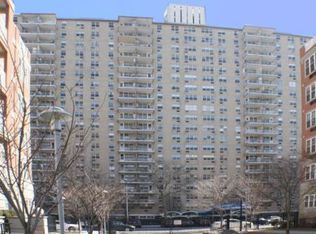
- $390,8001 bd1 ba-- sqft35 Seacoast Ter APT 3F, Brooklyn, NY 11235Off Market

- $326,8001 bd1 ba750 sqft35 Seacoast Ter APT 4U, Brooklyn, NY 11235Off Market
- $583,000-- bd-- ba-- sqft35 Seacoast Ter APT 5A, Brooklyn, NY 11235Off Market
- $570,6002 bd1 ba950 sqft35 Seacoast Ter APT 6K, Brooklyn, NY 11235Off Market
- $770,0002 bd2 ba1.2k sqft35 Seacoast Ter APT 8C, Brooklyn, NY 11235Sold
- $--2 bd1 ba1k sqft35 Seacoast Ter APT 10W, Brooklyn, NY 11235Off Market
- $--1 bd1 ba800 sqft35 Seacoast Ter APT 11T, Brooklyn, NY 11235Off Market
- $594,6002 bd1 ba980 sqft35 Seacoast Ter APT 14L, Brooklyn, NY 11235Off Market
A local agent can set up tours, give advice and negotiate with sellers.
Similar homes
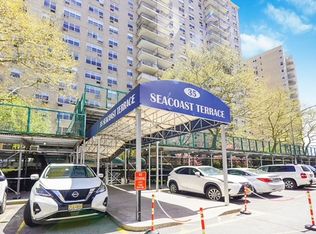
- $447,0002 bd1 ba1k sqft35 Seacoast Ter APT 21V, Brooklyn, NY 11235Active
 MLS ID #S1840784, Arnold Borisov, Listing by: Golden Real Corp.. StreetEasy
 - $425,0002 bd1 ba800 sqftAtlantic Towers Coop, Brooklyn, NY 11235For Sale
 MLS ID #503445, Alla Veksler, Listing by: Maximillion Realty, Inc.. BNYMLS
 - $480,0002 bd1 ba950 sqft35 Seacoast Ter APT 2V, Brooklyn, NY 11235Active
 MLS ID #S1817677, Oleg Salykine, Listing by: Continent Realty LLC. StreetEasy
 - $369,0002 bd1 ba1k sqft2475 E 11th St APT 6A, Brooklyn, NY 11235Active
 MLS ID #S1838468, Alla Veksler, Listing by: Maximillion Realty, Inc.. StreetEasy
 - $439,0002 bd1 ba1k sqft2514 E 7th St APT 5G, Brooklyn, NY 11235ActiveMLS ID #S1828732, Alexander Plotkin, Listing by: EXP Realty BKNY. StreetEasy
- $397,0002 bd1 ba1k sqftBeverly Hills, Brooklyn, NY 11235For SaleMLS ID #500458, Olena Bukhanov, Listing by: Golden Real. BNYMLS
- $379,0002 bd1 ba1k sqft3045 Ocean Pkwy, Brooklyn, NY 11235For SaleMLS ID #493307, Aliaksei A. (Alex) Palaukou, Listing by: A P Services Inc. BNYMLS
- $519,0001 bd2 ba685 sqftThe 1917 Avenue X Condominium, Brooklyn, NY 11235For SaleMLS ID #503026, Mengying (Ivy) Chen, Listing by: RE/MAX Edge. BNYMLS
- $280,0001 bd1 ba750 sqft2615 Homecrest Ave APT 1B, Brooklyn, NY 11235ActiveMLS ID #S1841379, Katherine Pontone, Listing by: Bright Horizons Realty. StreetEasy
- $315,0002 bd1 ba900 sqft611 Banner Ave APT 1A, Brooklyn, NY 11235ActiveMLS ID #S1823871, Thomas Lipovetsky, Listing by: Thomas Lipovetsky, LREB. StreetEasy
- $425,0001 bd1 ba1.1k sqft50 Brighton First Rd #2C, Brooklyn, NY 11235For Sale By Owner
- $389,0002 bd1 ba1.1k sqftBeverly Hills, Brooklyn, NY 11235For SaleMLS ID #498247, Efim Weber, Listing by: Infinity Brokerage. BNYMLS
- $445,0002 bd2 ba1.2k sqft1200 Gravesend Neck Rd APT 4C, Brooklyn, NY 11229ActiveMLS ID #S1829738, Anzhela Staraya, Listing by: Remax Edge. StreetEasy
- $365,000-- bd1 ba650 sqftTower Owners, Brooklyn, NY 11235For SaleMLS ID #487288, Maryana Savkiv, Listing by: Diamond Real Inc. BNYMLS
- $340,0002 bd1 ba1k sqft2645 Homecrest Ave APT 3G, Brooklyn, NY 11235ActiveMLS ID #S1834611, Katherine Pontone, Listing by: Bright Horizons Realty. StreetEasy
- $459,0002 bd2 ba1.2k sqft1840 E 13th St #10, Brooklyn, NY 11229ActiveMLS ID #S1834485, Valeriy Millerman, Listing by: Dom Realty. StreetEasy
- $549,0002 bd2 ba1k sqft1625 Emmons Ave APT 5D, Brooklyn, NY 11235ActiveMLS ID #S1799906, Bozena Zgoda, Listing by: Bo's Prime Realty. StreetEasy
- $449,0002 bd1 ba1.3k sqft1289 E19 Owners Inc., Brooklyn, NY 11230For SaleMLS ID #502542, Inna Rosentsveyg, Listing by: Korr Realty. BNYMLS
- $499,0002 bd1 ba757 sqftDevelopers Llc, Brooklyn, NY 11214For SaleMLS ID #502020, Ru (Lucy) Chen, Listing by: E House Realty & Mgt. Inc.. BNYMLS
- $429,0002 bd1 ba1k sqftWaterview Towers, Brooklyn, NY 11214For SaleMLS ID #501328, Oleg Kats, Listing by: Infinity Brokerage. BNYMLS
