Skip main navigation
Off market
  • $341,900

    35 Seasons Dr, Cameron, NC 28326

    3beds
    2,110sqft
    SingleFamily
    Built in 2023
    -- sqft lot
    $341,900 Zestimate®
    $162/sqft
    $2,073 Estimated rent

    Home value

    $341,900

    $325,000 - $359,000

    $2,073/mo

    Zestimate® history
    Loading
    Loading...

    Owner options

    List your home for rent

    $2,073/mo

    Rent Zestimate®

    Find your next renter with Zillow Rental Manager. Plus, with online applications, you can quickly screen prospective tenants – for free.

    Learn more

    $2,073/mo

    Rent Zestimate®

    Refinance and save

    $2,088/mo

    Est. payment

    Refinancing to a lower rate could help reduce your monthly payments and save thousands over the life of the loan.

    See today's rates

    $2,088/mo

    Est. payment

    Explore your selling options

    Work with a Zillow partner agent

    Leverage their expertise and Zillow's premium Showcase listings to get your home seen by more buyers.

    Get started

    List with your own agent

    Get your home in front of millions of buyers by listing it on Zillow.

    Learn how to do it

    Sell it yourself

    Take full control of how buyers see your home on Zillow by listing For Sale by Owner (FSBO).

    List your home

    What's special

    Home officeSeparate showerVersatile flex roomLarge islandPrivacy-fenced backyardLuxurious primary suiteDouble vanities

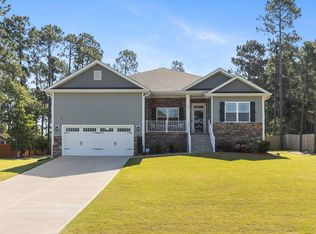
    Step into comfort and style with this beautifully maintained 3 bedroom, 2 bathroom home, built in 2023. Designed with an open-concept layout, this home features a spacious living area, a modern kitchen with granite countertops, stainless steel appliances, and a large island perfect for entertaining.Enjoy family meals or formal gatherings in the elegant dining room. A versatile flex room offers the ideal space for a home office, playroom, or potential 4th bedroom to suit your needs. The luxurious primary suite includes a spacious bathroom with a soaking tub, separate shower, and double vanities. Outside, the privacy-fenced backyard provides a secure and peaceful space for relaxation or play. Tenants will also have access to the community pool SCHEDULE A SELD GUIDED TOUR ON RENTLY.COM Conveniently located between Raleigh and Fayetteville and a short commute to Manchester gate, Fort Bragg. All Cape Fear Properties residents are enrolled in the Resident Benefits Package (RBP) for $50.00/month which includes liability insurance, credit building to help boost the resident's credit score with timely rent payments, up to $1M Identity Theft Protection, HVAC air filter delivery (for applicable properties), move-in concierge service making utility connection and home service setup a breeze during your move-in, our best-in-class resident rewards program, on-demand pest control and much more! More details upon application.

    This property is off market, which means it's not currently listed for sale or rent on Zillow. This may be different from what's available on other websites or public sources.

    Zillow last checked:

    Listing updated:

    Source: LPRMLS,MLS#: 746140

    Facts & features

    Interior

    Bedrooms & bathrooms
    • Bedrooms: 3
    • Bathrooms: 2
    • Full bathrooms: 2
    Rooms
    • Room types: Dining Room
    Heating
    • Forced Air, Fireplace
    Cooling
    • Central Air
    Features
    • Double Vanity, Garden Tub/Roman Tub, Granite Counters, Kitchen Island, Separate/Formal Dining Room, Storage, Walk-In Shower
    • Flooring: Carpet, Laminate
    • Has fireplace: Yes
    Interior area
    • Total interior livable area: 2,110 sqft

    Property

    Parking
    • Parking features: Attached, Garage, Covered
    • Has attached garage: Yes
    • Details: Contact manager
    Features
    • Patio & porch: Patio
    • Exterior features: 1/4 to 1/2 Acre Lot, Architecture Style: Ranch Rambler, Attached, Cleared, Community Pool, Covered, Double Vanity, Fence, Flooring: Laminate, Garage, Garden, Garden Tub/Roman Tub, Gas Log, Granite Counters, Gutter(s), Heating system: Forced Air, Kitchen Island, Lot Features: 1/4 to 1/2 Acre Lot, Cleared, Patio, Porch, Separate/Formal Dining Room, Storage, Walk-In Shower
    • Has private pool: Yes

    Construction

    Type & style
    • Home type: SingleFamily
    • Architectural style: RanchRambler
    • Property subtype: SingleFamily
    Condition
    • Year built: 2023

    Community & HOA

    Community
    • Deposit fee: $2,200
    HOA
    • Amenities included: Pool
    Location
    • Region: Cameron

    Financial & listing details

    • Price per square foot: $162/sqft
    • Date on market: 6/27/2025
    • Lease term: Contact For Details

    Price history

    DateEventPrice
    10/7/2025Listing removed$2,100$1/sqft
    Source: LPRMLS #746140 Report a problem
    9/18/2025Price change$2,100-2.3%$1/sqft
    Source: LPRMLS #746140 Report a problem
    7/21/2025Price change$2,150-2.3%$1/sqft
    Source: LPRMLS #746140 Report a problem
    6/27/2025Listed for rent$2,200$1/sqft
    Source: LPRMLS #746140 Report a problem
    5/31/2023Sold$315,800$150/sqft
    Source: Doorify MLS #2494040 Report a problem
    2/21/2023Pending sale$315,800$150/sqft
    Source: Doorify MLS #2494040 Report a problem
    2/7/2023Listed for sale$315,800$150/sqft
    Source: Doorify MLS #2494040 Report a problem

    Public tax history

    Tax history is unavailable.

    Neighborhood: 28326

    Nearby schools

    GreatSchools rating
    Get a cash offer in 3 minutes
    Find out how much your home could sell for in as little as 3 minutes with a no-obligation cash offer.
    Estimated market value
    $341,900
    Get a cash offer in 3 minutes
    Find out how much your home could sell for in as little as 3 minutes with a no-obligation cash offer.
    Estimated market value
    $341,900