Welcome to 33-35 Seaview Ave, a property in the highly desirable Winthrop, MA. This coastal home, originally built as a two-family residence, is currently being used as a spacious single-family. Featuring 5 bedrooms, 2 bathrooms, and an expansive 2384 sq. ft. of living space, the property offers ample room for expanding families or generational living. The property boasts stunning views of Pico Beach, scenic Winthrop, and the iconic Boston skyline, making it a perfect haven for those who appreciate beautiful vistas. Additionally, this property is ideally located near the exciting Suffolk Downs development, offering a myriad of future amenities and opportunities. It is conveniently close to public transport via the Blue Line, providing easy access to downtown Boston. For those who prefer maritime travel, water ferries are nearby, offering a scenic and efficient commute. No parking issues here, with 6 off street spots for your cars, and 4 marinas for your boat.
Sold for $765,000
$765,000
35 Seaview Ave, Winthrop, MA 02152
5beds
2,384sqft
Single Family Residence
Built in 1957
6,465 Square Feet Lot
$-- Zestimate®
$321/sqft
$-- Estimated rent
Home value
Not available
Estimated sales range
Not available
Not available
Zestimate® history
Owner options
List your home for rent
Find your next renter with Zillow Rental Manager. Plus, with online applications, you can quickly screen prospective tenants – for free.
Refinance and save
$4,886/mo
Est. payment
Refinancing to a lower rate could help reduce your monthly payments and save thousands over the life of the loan.
$4,886/mo
Est. payment
Explore your selling options
Work with a Zillow partner agent
Leverage their expertise and Zillow's premium Showcase listings to get your home seen by more buyers.
Get startedList with your own agent
Get your home in front of millions of buyers by listing it on Zillow.
Learn how to do itSell it yourself
Take full control of how buyers see your home on Zillow by listing For Sale by Owner (FSBO).
List your homeWhat's special
Zillow last checked:
Listing updated:
Listed by:
The Reference Group 781-342-0052,
Reference Real Estate 781-342-0052,
Seth Williams 617-680-9322
Bought with:
Fiorella Marte
StartPoint Realty & Associates
Source: MLS PIN,MLS#: 73282231
Facts & features
Interior
Bedrooms & bathrooms
- Bedrooms: 5
- Bathrooms: 2
- Full bathrooms: 2
Primary bedroom
- Features: Closet, Flooring - Wall to Wall Carpet, Window(s) - Bay/Bow/Box
- Level: Second
- Area: 322
- Dimensions: 14 x 23
Bedroom 2
- Features: Closet, Flooring - Hardwood, Window(s) - Bay/Bow/Box
- Level: Second
- Area: 224
- Dimensions: 16 x 14
Bedroom 3
- Features: Closet, Flooring - Hardwood, Window(s) - Bay/Bow/Box
- Level: Second
- Area: 196
- Dimensions: 14 x 14
Bedroom 4
- Features: Closet, Flooring - Hardwood, Window(s) - Bay/Bow/Box
- Level: Second
- Area: 110
- Dimensions: 11 x 10
Bedroom 5
- Features: Closet, Flooring - Hardwood, Window(s) - Bay/Bow/Box
- Level: Second
- Area: 100
- Dimensions: 10 x 10
Primary bathroom
- Features: No
Bathroom 1
- Features: Bathroom - Full, Bathroom - Tiled With Tub & Shower, Flooring - Stone/Ceramic Tile, Window(s) - Bay/Bow/Box
- Level: First
- Area: 48
- Dimensions: 8 x 6
Bathroom 2
- Features: Bathroom - Full, Bathroom - Tiled With Tub & Shower, Flooring - Stone/Ceramic Tile, Window(s) - Bay/Bow/Box
- Level: Second
- Area: 35
- Dimensions: 7 x 5
Dining room
- Features: Flooring - Hardwood, Window(s) - Bay/Bow/Box
- Level: First
- Area: 196
- Dimensions: 14 x 14
Family room
- Features: Bathroom - Full, Closet, Flooring - Wall to Wall Carpet, Window(s) - Bay/Bow/Box
- Level: First
- Area: 195
- Dimensions: 15 x 13
Kitchen
- Features: Ceiling Fan(s), Flooring - Stone/Ceramic Tile, Window(s) - Bay/Bow/Box, Dining Area, Countertops - Paper Based, Lighting - Overhead
- Level: Main,First
- Area: 196
- Dimensions: 14 x 14
Living room
- Features: Bathroom - Full, Beamed Ceilings, Flooring - Wall to Wall Carpet, Window(s) - Bay/Bow/Box, Exterior Access
- Level: Main,First
- Area: 322
- Dimensions: 23 x 14
Heating
- Baseboard, Oil
Cooling
- Window Unit(s), Ductless
Appliances
- Included: Water Heater, Range, Refrigerator, Freezer, Washer, Dryer
- Laundry: Second Floor
Features
- Sun Room
- Flooring: Carpet, Hardwood, Flooring - Hardwood
- Doors: Storm Door(s)
- Windows: Bay/Bow/Box
- Basement: Full,Walk-Out Access
- Number of fireplaces: 1
- Fireplace features: Living Room
Interior area
- Total structure area: 2,384
- Total interior livable area: 2,384 sqft
Property
Parking
- Total spaces: 6
- Parking features: Paved Drive, Off Street, Driveway
- Uncovered spaces: 6
Features
- Patio & porch: Deck
- Exterior features: Balcony / Deck, Deck, Professional Landscaping, City View(s)
- Has view: Yes
- View description: City View(s), City, Water, Marsh, Ocean
- Has water view: Yes
- Water view: Marsh,Ocean,Water
- Waterfront features: Waterfront, Ocean, Direct Access, Marsh, Beach Access, Ocean, 0 to 1/10 Mile To Beach, Beach Ownership(Public)
Lot
- Size: 6,465 Square Feet
- Features: Flood Plain
Details
- Parcel number: M:023 L:054
- Zoning: R
Construction
Type & style
- Home type: SingleFamily
- Architectural style: Colonial
- Property subtype: Single Family Residence
Materials
- Frame
- Foundation: Concrete Perimeter
- Roof: Shingle
Condition
- Year built: 1957
Utilities & green energy
- Electric: 150 Amp Service
- Sewer: Public Sewer
- Water: Public
Community & HOA
Community
- Features: Public Transportation, Shopping, Park, Walk/Jog Trails, Golf, Medical Facility, Laundromat, Bike Path, Conservation Area, Highway Access, House of Worship, Marina, Public School, T-Station
HOA
- Has HOA: No
Location
- Region: Winthrop
Financial & listing details
- Price per square foot: $321/sqft
- Tax assessed value: $655,300
- Annual tax amount: $6,828
- Date on market: 8/7/2026
- Listing terms: Contract
Price history
| Date | Event | Price |
|---|---|---|
| 11/22/2024 | Sold | $765,000$321/sqft |
Source: MLS PIN #73282231 Report a problem | ||
| 8/27/2024 | Listed for sale | $765,000$321/sqft |
Source: MLS PIN #73282231 Report a problem | ||
Public tax history
Tax history is unavailable.
Neighborhood: 02152
Nearby homes
- $--2 bd1 ba1.2k sqft35 Seaview Ave #1, Winthrop, MA 02152Off Market
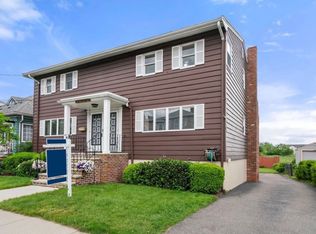
- $867,2005 bd2 ba2.3k sqft33-35 Seaview Ave, Winthrop, MA 02152Off Market
- $1,116,8005 bd3 ba3.5k sqft27 Seaview Ave, Winthrop, MA 02152Off Market
- $603,3003 bd1 ba1.3k sqft39 Seaview Ave, Winthrop, MA 02152Off Market
- $817,7006 bd2 ba2.1k sqft32-36 Seaview Ave, Winthrop, MA 02152Off Market
- $804,5004 bd2 ba1.8k sqft10 Seaview Ave, Winthrop, MA 02152Off Market
- $807,1003 bd1 ba1.9k sqft43 Seaview Ave, Winthrop, MA 02152Off Market
- $430,4004 bd2 ba1.8k sqft40 Seaview Ave, Winthrop, MA 02152Off Market
Nearby schools
GreatSchools rating
- 5/10Arthur T. Cummings Elementary SchoolGrades: 3-5Distance: 0.4 mi
- 8/10Winthrop Middle SchoolGrades: 6-8Distance: 0.6 mi
- 5/10Winthrop Sr High SchoolGrades: 9-12Distance: 0.6 mi
Schools provided by the listing agent
- Elementary: Ac Cummings
- Middle: Winthrop
- High: Winthrop
Source: MLS PIN. This data may not be complete. We recommend contacting the local school district to confirm school assignments for this home.


Get pre-qualified for a loan
At Zillow Home Loans, we can pre-qualify you in as little as 5 minutes with no impact to your credit score.An equal housing lender. NMLS #10287.
- Massachusetts
- Suffolk County
- Winthrop
- 02152
- 35 Seaview Ave
