Don't miss this fully furnished, turnkey, investment property ready to be added to your portfolio! Are you hoping to own a rare Pinehurst certified STR? Here is your chance to own this beautiful 3 bed 2.5 bath short term rental in the Historic Village of Pinehurst. Perfect for the investor who is looking for an all in one investment/golf vacation property. Also a great opportunity for a business looking to acquire an asset with positive cash flow to leverage as a benefit for its executive or customer base. This modern and functional living space comes with everything you see. Don't take our word for it, find us on Airbnb to see our amazing reviews! All the tournaments and golf groups who visit to enjoy everything Pinehurst has to offer, there is consistent income opportunity. It would also make a great addition to a self-managed IRA for a savvy investor looking to diversify. Please respect our guests by not visiting the property unannounced. Have your agent contact us for more details or investment numbers.
Sold for $470,000
$470,000
35 Sedgwyck Drive, Pinehurst, NC 28374
3beds
1,950sqft
Single Family Residence
Built in 2014
9,583 Square Feet Lot
$467,700 Zestimate®
$241/sqft
$2,166 Estimated rent
Home value
$467,700
$444,000 - $491,000
$2,166/mo
Zestimate® history
Owner options
List your home for rent
$2,166/mo
Rent Zestimate®
Find your next renter with Zillow Rental Manager. Plus, with online applications, you can quickly screen prospective tenants – for free.
$2,166/mo
Rent Zestimate®
Refinance and save
$2,765/mo
Est. payment
Refinancing to a lower rate could help reduce your monthly payments and save thousands over the life of the loan.
$2,765/mo
Est. payment
Explore your selling options
Work with a Zillow partner agent
Leverage their expertise and Zillow's premium Showcase listings to get your home seen by more buyers.
Get startedList with your own agent
Get your home in front of millions of buyers by listing it on Zillow.
Learn how to do itSell it yourself
Take full control of how buyers see your home on Zillow by listing For Sale by Owner (FSBO).
List your homeWhat's special
Zillow last checked:
Listing updated:
Listed by:
Meese Property Group 910-725-0037,
Meese Property Group, LLC,
Birche Meese 910-691-9550,
Meese Property Group, LLC
Bought with:
Amber Stover, 295879
Keller Williams Pinehurst
Source: Hive MLS,MLS#: 100408347 Originating MLS: Mid Carolina Regional MLS
Originating MLS: Mid Carolina Regional MLSFacts & features
Interior
Bedrooms & bathrooms
- Bedrooms: 3
- Bathrooms: 3
- Full bathrooms: 2
- 1/2 bathrooms: 1
Rooms
- Room types: Master Bedroom, Bedroom 2, Bedroom 3, Bonus Room, Living Room, Dining Room, Kitchen, Breakfast Nook
Primary bedroom
- Level: First
- Dimensions: 12.5 x 15.6
Bedroom 2
- Level: Second
- Dimensions: 11.4 x 12.6
Bedroom 3
- Level: Second
- Dimensions: 11.3 x 10.8
Bonus room
- Level: Second
- Dimensions: 7.2 x 12
Breakfast nook
- Level: First
- Dimensions: 9.9 x 9.4
Dining room
- Level: First
- Dimensions: 11.4 x 11.6
Kitchen
- Level: First
- Dimensions: 11.4 x 14
Living room
- Level: First
- Dimensions: 15.2 x 21
Heating
- Forced Air, Heat Pump, Electric
Cooling
- Central Air, Heat Pump
Appliances
- Included: Built-In Microwave, Refrigerator, Range, Disposal
- Laundry: Dryer Hookup, Washer Hookup
Features
- High Ceilings, Furnished, Blinds/Shades, Gas Log
- Flooring: Carpet, LVT/LVP, Tile
- Basement: None
- Attic: Access Only
- Has fireplace: Yes
- Fireplace features: Gas Log
- Furnished: Yes
Interior area
- Total structure area: 1,950
- Total interior livable area: 1,950 sqft
Property
Parking
- Total spaces: 2
- Parking features: Garage Faces Front, Concrete, Garage Door Opener
Features
- Levels: Two
- Stories: 2
- Patio & porch: Deck, Patio, Screened
- Pool features: None
- Fencing: Back Yard,Wood
Lot
- Size: 9,583 Square Feet
- Dimensions: 90 x 125 x 82.71 x 122
- Features: Interior Lot
Details
- Parcel number: 00021122
- Zoning: R10
- Special conditions: Standard
Construction
Type & style
- Home type: SingleFamily
- Property subtype: Single Family Residence
Materials
- Block, Vinyl Siding
- Foundation: Block, Crawl Space
- Roof: Architectural Shingle
Condition
- New construction: No
- Year built: 2014
Utilities & green energy
- Sewer: Public Sewer
- Water: Public
- Utilities for property: Sewer Available, Water Available
Green energy
- Green verification: None
Community & HOA
Community
- Security: Security System
- Subdivision: Village Acres
HOA
- Has HOA: No
- Amenities included: None
Location
- Region: Pinehurst
Financial & listing details
- Price per square foot: $241/sqft
- Tax assessed value: $375,980
- Annual tax amount: $2,246
- Date on market: 12/1/2024
- Cumulative days on market: 320 days
- Listing agreement: Exclusive Right To Sell
- Listing terms: Cash,Conventional,FHA,VA Loan,Private Financing Available
- Lease term: Short Term Lease
- Road surface type: Paved
Price history
| Date | Event | Price |
|---|---|---|
| 9/20/2024 | Sold | $470,000-3.1%$241/sqft |
Source:  Hive MLS #100408347 Report a problem Hive MLS #100408347 Report a problem | ||
| 8/20/2024 | Pending sale | $485,000$249/sqft |
Source: Hive MLS #100408347 Report a problem | ||
| 4/14/2024 | Price change | $485,000-3%$249/sqft |
Source: Hive MLS #100408347 Report a problem | ||
| 3/27/2024 | Price change | $499,9000%$256/sqft |
Source: Hive MLS #100408347 Report a problem | ||
| 2/17/2024 | Price change | $500,000-5.7%$256/sqft |
Source: Hive MLS #100408347 Report a problem | ||
| 1/16/2024 | Price change | $530,000-6.2%$272/sqft |
Source: Hive MLS #100408347 Report a problem | ||
| 12/1/2023 | Price change | $565,000-0.9%$290/sqft |
Source: Hive MLS #100408347 Report a problem | ||
| 10/5/2023 | Price change | $570,000+72.8%$292/sqft |
Source: Hive MLS #100408347 Report a problem | ||
| 10/7/2021 | Pending sale | $329,900$169/sqft |
Source:  LPRMLS #668259 Report a problem LPRMLS #668259 Report a problem | ||
| 9/24/2021 | Listed for sale | $329,900+46.6%$169/sqft |
Source:  MCR #208160 Report a problem MCR #208160 Report a problem | ||
| 11/6/2014 | Sold | $225,000$115/sqft |
Source:  MCR #160821 Report a problem MCR #160821 Report a problem | ||
Public tax history
| Year | Property taxes | Tax assessment |
|---|---|---|
| 2024 | $2,152 -4.2% | $375,980 |
| 2023 | $2,246 +12.6% | $375,980 -1% |
| 2022 | $1,995 -3.5% | $379,930 +59% |
| 2021 | $2,067 +1.8% | $238,930 |
| 2020 | $2,031 | $238,930 |
| 2019 | $2,031 | $238,930 +12.4% |
| 2018 | $2,031 +20.9% | $212,650 |
| 2017 | $1,680 | $212,650 |
| 2015 | $1,680 +1.9% | $212,650 +1046.4% |
| 2014 | $1,648 | $18,550 |
Find assessor info on the county website
Neighborhood: 28374
Nearby homes
- $482,7003 bd3 ba1.9k sqft35 Sedgwyck Dr, Pinehurst, NC 28374Off Market
- $412,8003 bd2 ba1.8k sqft25 Sedgwyck Dr, Pinehurst, NC 28374Off Market
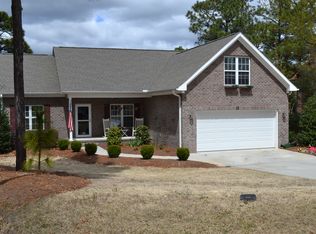
- $440,2004 bd3 ba2.4k sqft45 Sedgwyck Dr, Pinehurst, NC 28374Off Market
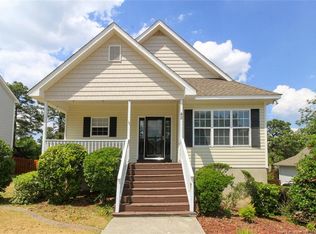
- $465,7004 bd2 ba2.2k sqft11 Tyler Way, Pinehurst, NC 28374Off Market
- $475,0004 bd3 ba2.2k sqft55 Sedgwyck Dr, Pinehurst, NC 28374Sold
- $541,5005 bd4 ba2.5k sqft10 Tyler Way, Pinehurst, NC 28374Off Market
- $347,2003 bd2 ba1.5k sqft15 Sedgwyck Dr, Pinehurst, NC 28374Off Market
- $530,0004 bd3 ba2.3k sqft30 Sedgwyck Dr, Pinehurst, NC 28374Off Market
Nearby schools
GreatSchools rating
- 10/10Pinehurst Elementary SchoolGrades: K-5Distance: 1 mi
- 6/10West Pine Middle SchoolGrades: 6-8Distance: 4.4 mi
- 6/10Pinecrest High SchoolGrades: 9-12Distance: 2.3 mi
Schools provided by the listing agent
- Elementary: Pinehurst Elementary
- Middle: West Pine Middle
- High: Pinecrest High
Source: Hive MLS. This data may not be complete. We recommend contacting the local school district to confirm school assignments for this home.
Get a cash offer in 3 minutes
Find out how much your home could sell for in as little as 3 minutes with a no-obligation cash offer.
Estimated market value
$467,700
Get a cash offer in 3 minutes
Find out how much your home could sell for in as little as 3 minutes with a no-obligation cash offer.
Estimated market value
$467,700
- North Carolina
- Moore County
- Pinehurst
- 28374
- 35 Sedgwyck Drive
Nearby cities
Nearby zip codes
Other Pinehurst Topics
