Skip main navigation
Sold for $769,000
  • $769,000

    35 Segatogue Lane, South Setauket, NY 11720

    3beds
    2,000sqft
    Single Family Residence, Residential
    Built in 1968
    0.37 Acres Lot
    $766,000 Zestimate®
    $385/sqft
    $3,751 Estimated rent

    Home value

    $766,000

    $728,000 - $804,000

    $3,751/mo

    Zestimate® history
    Loading
    Loading...

    Owner options

    List your home for rent

    $3,751/mo

    Rent Zestimate®

    Find your next renter with Zillow Rental Manager. Plus, with online applications, you can quickly screen prospective tenants – for free.

    Learn more

    $3,751/mo

    Rent Zestimate®

    Refinance and save

    $5,424/mo

    Est. payment

    Refinancing to a lower rate could help reduce your monthly payments and save thousands over the life of the loan.

    See today's rates

    $5,424/mo

    Est. payment

    Explore your selling options

    Work with a Zillow partner agent

    Leverage their expertise and Zillow's premium Showcase listings to get your home seen by more buyers.

    Get started

    List with your own agent

    Get your home in front of millions of buyers by listing it on Zillow.

    Learn how to do it

    Sell it yourself

    Take full control of how buyers see your home on Zillow by listing For Sale by Owner (FSBO).

    List your home

    What's special

    Abundance of natural lightFully renovated throughoutResort style backyardLarge patioGas heatOpen floor planIn-ground sprinklers
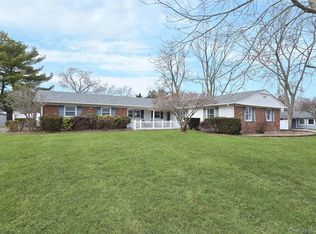
    This stunning 3 Bedroom ranch is located on a private large cull-de- sac in the private community of Srathmore village in South Setauket. This wonderful home with an abundance of natural light which is fully renovated throughout. Features central air condition, in-ground sprinklers ,2 storage sheds ,large drive way , gas heat, sewers ,inground heated pool ( new liner , looplock cover ) and large high ceiling basement. This open floor plan perfectly offers comfortable year round living for all ages . Also this resort style backyard featuring a heated in - ground pool ,large patio and waterfall is ideal for private entertaining ,relaxing and outdoor summer events Don't miss this house.

    Zillow last checked:

    Listing updated:

    Listed by:

    Erik J. Dimech,

    Realty Connect USA L I Inc 631-941-4300

    Bought with:

    Patricia A. Mayo CBR, 10401270500

    Signature Premier Properties

    Source: OneKey® MLS as distributed by MLS GRID,MLS#: 946684MLS Logo

    Facts & features

    Interior

    Bedrooms & bathrooms
    • Bedrooms: 3
    • Bathrooms: 3
    • Full bathrooms: 3
    Heating
    • Baseboard
    Cooling
    • Central Air, Ductwork
    Appliances
    • Included: Convection Oven, Cooktop, Dishwasher, Electric Oven, Electric Water Heater, ENERGY STAR Qualified Appliances, Exhaust Fan, Freezer
    Features
    • First Floor Bedroom, First Floor Full Bath, Cathedral Ceiling(s), Kitchen Island, Marble Counters, Storage, Tile Counters, Walk Through Kitchen
    • Flooring: Laminate, Tile
    • Basement: Full
    • Attic: Partial
    • Has fireplace: No
    Interior area
    • Total structure area: 16,117
    • Total interior livable area: 2,000 sqft

    Property

    Parking
    • Total spaces: 6
    • Parking features: Driveway
    • Has uncovered spaces: Yes
    Features
    • Levels: One
    • Exterior features: Garden, Lighting, Mailbox, Rain Gutters
    • Has private pool: Yes
    • Pool features: In Ground, Pool Cover, Vinyl
    • Fencing: Back Yard
    Lot
    • Size: 0.37 Acres
    • Features: Back Yard, Cul-De-Sac, Front Yard, Private
    • Residential vegetation: Partially Wooded
    Details
    • Parcel number: 0200391000200006000
    • Special conditions: None

    Construction

    Type & style
    • Home type: SingleFamily
    • Architectural style: Ranch
    • Property subtype: Single Family Residence, Residential
    • Attached to another structure: Yes
    Condition
    • Updated/Remodeled
    • Year built: 1968

    Utilities & green energy

    • Sewer: Public Sewer
    • Water: Public
    • Utilities for property: Cable Available, Electricity Connected, Natural Gas Connected, Sewer Connected, Trash Collection Public, Water Connected

    Community & HOA

    Community
    • Subdivision: Strathmore Village
    HOA
    • Has HOA: Yes
    • Services included: Other
    • HOA fee: $135 annually
    Location
    • Region: South Setauket

    Financial & listing details

    • Price per square foot: $385/sqft
    • Tax assessed value: $3,050
    • Annual tax amount: $14,391
    • Date on market: 12/30/2025
    • Cumulative days on market: 7 days
    • Listing agreement: Exclusive Right To Sell
    • Electric utility on property: Yes

    Price history

    DateEventPrice
    5/14/2026Sold$769,000$385/sqft
    Source: Public Record Report a problem
    2/5/2026Sold$769,000+5.5%$385/sqft
    Source: OneKey® MLS as distributed by MLS GRID #946684 Report a problem
    1/6/2026Pending sale$729,000$365/sqft
    Source: OneKey® MLS as distributed by MLS GRID #946684 Report a problem
    12/30/2025Listed for sale$729,000+209.6%$365/sqft
    Source: OneKey® MLS as distributed by MLS GRID #946684 Report a problem
    7/18/2000Sold$235,500$118/sqft
    Source: Public Record Report a problem

    Public tax history

    YearProperty taxesTax assessment
    2025-- $3,050
    2024-- $3,050
    2023-- $3,050
    2022-- $3,050
    2021-- $3,050
    2020-- $3,050
    2019-- $3,050
    2018-- $3,050
    2017$11,177 $3,050
    2016-- $3,050
    2015-- $3,050
    2014-- $3,050
    2013-- $3,050
    2012-- $3,050
    2011-- $3,050
    2010-- $3,050
    2009-- $3,050 -5.9%
    2008-- $3,240 -4.1%
    2007$8,877 +24.9%$3,380
    2005$7,109 +7.1%$3,380
    2004$6,639 +6.4%$3,380
    2003$6,242 +15%$3,380 +6.3%
    2002$5,426 +2.9%$3,180
    2001$5,274 -0.2%$3,180
    2000$5,284 $3,180
    Find assessor info on the county website

    Neighborhood: 11720

    Nearby schools

    GreatSchools rating
    Schools provided by the listing agent
    • Elementary: Arrowhead Elementary School
    • Middle: Robert Cushman Murphy Jr High School
    • High: Ward Melville Senior High School

    Source: OneKey® MLS as distributed by MLS GRID. This data may not be complete. We recommend contacting the local school district to confirm school assignments for this home.

    Get a cash offer in 3 minutes
    Find out how much your home could sell for in as little as 3 minutes with a no-obligation cash offer.
    Estimated market value
    $766,000
    Get a cash offer in 3 minutes
    Find out how much your home could sell for in as little as 3 minutes with a no-obligation cash offer.
    Estimated market value
    $766,000