Welcome to 35 Sembrio! Located in the sought after community of Rancho Mission Viejo, within the original Village of Sendero. Nestled in one of South Orange County’s finest locations, 35 Sembrio is close to historic San Juan Capistrano, Dana Point Harbor, beautiful beaches, The Rancho Mission Viejo Equestrian Park and Soccer Fields. Set on a beautiful tree lined street close to open green space, nature trails, clubhouse with pool and fitness center, this meticulously maintained 3 bedroom, 2 ½ bath townhome will take your breath away with its amazing sunset views from the beautiful front patio. As you pass through the front courtyard patio, you are welcomed to the spacious main level living, with a dining and living room, large open kitchen with a breakfast bar and a downstairs powder room. 2 entry windows with custom window treatments contribute to this bright and airy unit. The kitchen is upgraded with modern dark cabinetry, quartz countertops and energy star rated stainless steel appliances. Light and durable tile flooring is throughout the downstairs that is easy to maintain, plush carpet leads you up the stairs to the 3 generous sized bedrooms. The laundry room is conveniently located at the top of the stairs central to all the bedrooms. The primary bedroom overlooks the greenbelt and has the same lovely sunset views as the front patio. The primary bathroom has been completely remodeled with surround tile, custom overhead rain shower head and brushed nickel shower body wand. Additional features include an attached 2 car garage that was redone and paid 10k including, epoxy flooring, built-in cabinetry, tankless water heater, and the unit is wired throughout for surround sound. 35 Sembrio is centrally located to award winning schools, shopping centers, the annual Rancho Mission Viejo Rodeo and local music festivals. Rancho Mission Viejo community amenities include breath-taking resort style pools, gyms, putting greens, community farms, bocce ball courts, arcade, playgrounds, camp out, sports parks, fire pits and so much more! Easy access to the 5 freeway and toll roads. A must see!
Sold for $840,000
Listed by: Coldwell Banker Realty • Gabriela Haimes • Contact: 949-795-1054
Bought with: Coldwell Banker Realty
$840,000
35 Sembrio St, Mission Viejo, CA 92694
3beds
1,430sqft
Townhouse
Built in 2013
1,500 Square Feet Lot
$897,100 Zestimate®
$587/sqft
$4,569 Estimated rent
Home value
$897,100
$852,000 - $942,000
$4,569/mo
Zestimate® history
Owner options
List your home for rent
$4,569/mo
Rent Zestimate®
Find your next renter with Zillow Rental Manager. Plus, with online applications, you can quickly screen prospective tenants – for free.
$4,569/mo
Rent Zestimate®
Refinance and save
$5,471/mo
Est. payment
Refinancing to a lower rate could help reduce your monthly payments and save thousands over the life of the loan.
$5,471/mo
Est. payment
Explore your selling options
Work with a Zillow partner agent
Leverage their expertise and Zillow's premium Showcase listings to get your home seen by more buyers.
Get startedList with your own agent
Get your home in front of millions of buyers by listing it on Zillow.
Learn how to do itSell it yourself
Take full control of how buyers see your home on Zillow by listing For Sale by Owner (FSBO).
List your homeWhat's special
Putting greensSoccer fieldsBeautiful beachesNature trailsMeticulously maintainedQuartz countertopsBuilt-in cabinetry
Zillow last checked:
Listing updated:
Listed by:
Gabriela Haimes DRE #01277054 949-795-1054,
Coldwell Banker Realty,
Co-Listing Agent: Amanda Haimes DRE #02210959,
Coldwell Banker Realty
Bought with:
Pk Brief, DRE #00978582
Coldwell Banker Realty
Source: CRMLS,MLS#: OC23208188 Originating MLS: California Regional MLS
Originating MLS: California Regional MLSFacts & features
Interior
Bedrooms & bathrooms
- Bedrooms: 3
- Bathrooms: 3
- Full bathrooms: 2
- 1/2 bathrooms: 1
- Main level bathrooms: 1
Rooms
- Room types: Bedroom, Entry/Foyer, Living Room, Primary Bathroom, Primary Bedroom, Other, Dining Room
Primary bedroom
- Features: Primary Suite
Bedroom
- Features: All Bedrooms Up
Bathroom
- Features: Bathroom Exhaust Fan, Bathtub, Dual Sinks, Enclosed Toilet, Linen Closet, Quartz Counters, Remodeled, Separate Shower, Tub Shower, Upgraded
Kitchen
- Features: Kitchen Island, Kitchen/Family Room Combo, Quartz Counters
Other
- Features: Walk-In Closet(s)
Heating
- Central, Forced Air
Cooling
- Central Air
Appliances
- Included: Dishwasher, Free-Standing Range, Gas Oven, Gas Range, Microwave, Refrigerator, Tankless Water Heater, Water To Refrigerator, Water Heater
- Laundry: Laundry Room, Upper Level
Features
- Breakfast Bar, Built-in Features, Breakfast Area, Ceiling Fan(s), Separate/Formal Dining Room, Eat-in Kitchen, Quartz Counters, Recessed Lighting, Wired for Data, Wired for Sound, All Bedrooms Up, Primary Suite, Walk-In Closet(s)
- Flooring: Carpet, Tile
- Windows: Custom Covering(s), Double Pane Windows
- Has fireplace: No
- Fireplace features: None
- Common walls with other units/homes: 2+ Common Walls,No One Above,No One Below
Interior area
- Total interior livable area: 1,430 sqft
Property
Parking
- Total spaces: 2
- Parking features: Door-Single, Garage, Garage Faces Rear
- Attached garage spaces: 2
Features
- Levels: Two
- Stories: 2
- Entry location: Two
- Patio & porch: Concrete, Enclosed, Front Porch, Patio, Porch
- Exterior features: Rain Gutters
- Pool features: Community, Association
- Has spa: Yes
- Spa features: Association, Community
- Fencing: Block,Wrought Iron
- Has view: Yes
- View description: City Lights, Park/Greenbelt, Neighborhood
Lot
- Size: 1,500 Square Feet
- Features: Near Park
Details
- Parcel number: 93057131
- Special conditions: Standard
Construction
Type & style
- Home type: Townhouse
- Architectural style: Cottage
- Property subtype: Townhouse
- Attached to another structure: Yes
Materials
- Board & Batten Siding, Stucco
- Foundation: Slab
- Roof: Concrete,Tile
Condition
- Updated/Remodeled,Turnkey
- New construction: No
- Year built: 2013
Utilities & green energy
- Sewer: Public Sewer
- Water: Public
Community & HOA
Community
- Features: Biking, Curbs, Dog Park, Foothills, Gutter(s), Hiking, Storm Drain(s), Street Lights, Suburban, Sidewalks, Park, Pool
- Security: Carbon Monoxide Detector(s), Smoke Detector(s)
- Subdivision: Shea Townhomes (Senst)
HOA
- Has HOA: Yes
- Amenities included: Bocce Court, Clubhouse, Sport Court, Dog Park, Fitness Center, Fire Pit, Management, Meeting/Banquet/Party Room, Maintenance Front Yard, Outdoor Cooking Area, Other Courts, Barbecue, Picnic Area, Playground, Pool, Recreation Room, Spa/Hot Tub, Security, Trail(s)
- Services included: Pest Control
- HOA fee: $246 monthly
- HOA name: RANCHO MMC
- HOA phone: 949-625-6500
- Second HOA fee: $290 monthly
- Second HOA name: Sendero Neighborhood
Location
- Region: Mission Viejo
Financial & listing details
- Price per square foot: $587/sqft
- Tax assessed value: $856,800
- Annual tax amount: $10,664
- Date on market: 11/10/2023
- Cumulative days on market: 98 days
- Listing terms: Cash,Cash to New Loan
- Inclusions: Refrigerator
- Exclusions: Washer & Dryer
- Road surface type: Paved
Price history
| Date | Event | Price |
|---|---|---|
| 3/7/2024 | Sold | $840,000-2.2%$587/sqft |
Source:  CRMLS #OC23208188 Report a problem CRMLS #OC23208188 Report a problem | ||
| 2/21/2024 | Contingent | $859,000$601/sqft |
Source: CRMLS #OC23208188 Report a problem | ||
| 2/2/2024 | Price change | $859,000-1.8%$601/sqft |
Source: CRMLS #OC23208188 Report a problem | ||
| 11/23/2023 | Price change | $874,900-2.7%$612/sqft |
Source: CRMLS #OC23208188 Report a problem | ||
| 11/10/2023 | Listed for sale | $899,000+93.1%$629/sqft |
Source: CRMLS #OC23208188 Report a problem | ||
| 1/15/2014 | Sold | $465,500$326/sqft |
Source: Public Record Report a problem | ||
Public tax history
| Year | Property taxes | Tax assessment |
|---|---|---|
| 2025 | $10,664 +41.8% | $856,800 +53.2% |
| 2024 | $7,523 +2.8% | $559,300 +2% |
| 2023 | $7,320 -7.8% | $548,334 +2% |
| 2022 | $7,941 +2.5% | $537,583 +2% |
| 2021 | $7,749 +0.9% | $527,043 +1% |
| 2020 | $7,683 | $521,639 +2% |
| 2019 | $7,683 +0.1% | $511,411 +2% |
| 2018 | $7,672 +0.3% | $501,384 +2% |
| 2017 | $7,651 | $491,553 +2% |
| 2016 | $7,651 -1.2% | $481,915 +1.5% |
| 2015 | $7,741 +110.8% | $474,677 +341.7% |
| 2014 | $3,672 | $107,462 |
Find assessor info on the county website
Neighborhood: 92694
Nearby homes
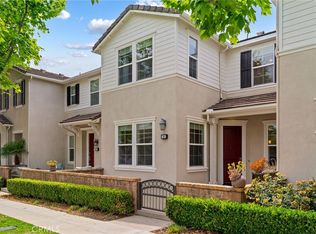
- $875,0003 bd3 ba1.6k sqft16 Fenix St, Mission Viejo, CA 92694Sold
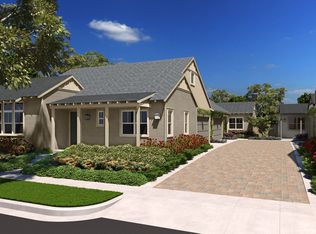
- $1,050,9002 bd2 ba1.7k sqft143 Listo Street, Rancho Mission Viejo, CA 92694Off Market
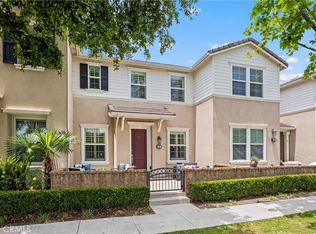
- $859,9003 bd3 ba1.4k sqft18 Fenix St, Mission Viejo, CA 92694Sold

- $969,5003 bd3 ba1.7k sqft2 Fenix St, Mission Viejo, CA 92694Off Market
- $933,1003 bd2 ba1.7k sqft4 Fenix St, Mission Viejo, CA 92694Off Market
- $913,2003 bd3 ba1.6k sqft4 Pampana, Ladera Ranch, CA 92694Off Market
- $817,1002 bd2 ba1.4k sqft141 Listo Street, Ladera Ranch, CA 92694Off Market
- $1,182,3003 bd2 ba1.8k sqft37 Maduro St, Mission Viejo, CA 92694Off Market
Nearby schools
GreatSchools rating
- 10/10Esencia TK-8Grades: K-5Distance: 1.6 mi
- 10/10Esencia MiddleGrades: 6-8Distance: 1.6 mi
- 9/10Tesoro High SchoolGrades: 9-12Distance: 4 mi
Get a cash offer in 3 minutes
Find out how much your home could sell for in as little as 3 minutes with a no-obligation cash offer.
Estimated market value
$897,100
Get a cash offer in 3 minutes
Find out how much your home could sell for in as little as 3 minutes with a no-obligation cash offer.
Estimated market value
$897,100
- California
- Orange County
- Rancho Mission Viejo
- 92694
- 35 Sembrio St
Nearby cities
Nearby zip codes
Other Rancho Mission Viejo Topics
- Apartments for Rent in 92694
- Houses for Sale in 92694
- Houses for Rent in 92694
- 92694 Real Estate
- Rancho Mission Viejo Condos
- Houses for Sale in Rancho Mission Viejo
- Newest Listings in Rancho Mission Viejo
- Rancho Mission Viejo Home Values
- Rancho Mission Viejo Real Estate Agents
- Rancho Mission Viejo Refinance
- Rancho Mission Viejo Mortgage Rates
