Skip main navigation
Sold for $240,000
  • $240,000

    35 Sequoia Loop Ct, Ocklawaha, FL 32179

    3beds
    1,244sqft
    Single Family Residence
    Built in 2025
    10,018 Square Feet Lot
    $235,400 Zestimate®
    $193/sqft
    $1,644 Estimated rent

    Home value

    $235,400

    $210,000 - $264,000

    $1,644/mo

    Zestimate® history
    Loading
    Loading...

    Owner options

    List your home for rent

    $1,644/mo

    Rent Zestimate®

    Find your next renter with Zillow Rental Manager. Plus, with online applications, you can quickly screen prospective tenants – for free.

    Learn more

    $1,644/mo

    Rent Zestimate®

    Refinance and save

    $1,715/mo

    Est. payment

    Refinancing to a lower rate could help reduce your monthly payments and save thousands over the life of the loan.

    See today's rates

    $1,715/mo

    Est. payment

    Explore your selling options

    Work with a Zillow partner agent

    Leverage their expertise and Zillow's premium Showcase listings to get your home seen by more buyers.

    Get started

    List with your own agent

    Get your home in front of millions of buyers by listing it on Zillow.

    Learn how to do it

    Sell it yourself

    Take full control of how buyers see your home on Zillow by listing For Sale by Owner (FSBO).

    List your home

    What's special

    Stylish cabinetryTwo additional bedroomsEn-suite bathroomGenerous lotSpace for outdoor activitiesFilled with natural lightModern kitchen
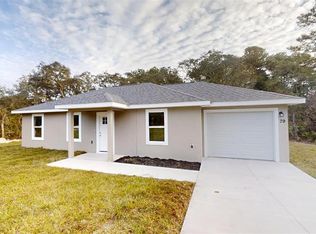
    Motivated Seller! Financing fell through for the previous buyer. House appraised at 243,00. Welcome to this beautifully designed 1,244 sq. ft. home, offering the perfect blend of comfort and functionality. Nestled on a .23-acre lot, this property provides ample space for outdoor enjoyment while maintaining easy upkeep. No HOA fees mean you can enjoy homeownership without extra costs or restrictions! Step inside to experience a bright and open-concept living area that seamlessly connects to the kitchen, creating an inviting space for relaxation and entertaining. The spacious living room is filled with natural light, offering a warm and welcoming atmosphere. Whether you're hosting guests or enjoying a cozy night in, this area provides the perfect setting. The modern kitchen is a chef’s dream, featuring stylish cabinetry, ample counter space, and essential appliances—all included with the home! The open design allows you to stay engaged with family and friends while preparing meals. The primary bedroom serves as a peaceful retreat, complete with an en-suite bathroom for added privacy. Two additional bedrooms display comfortable space for family, guests, or a home office setup. The second full bathroom is conveniently located for easy access. Outside, the generous lot provides space for outdoor activities, gardening, or simply enjoying the fresh air. With no HOA restrictions, you have the freedom to personalize your space as you see fit. Don't miss the opportunity to own this move-in-ready home with all included amenities. Schedule a tour today and make it yours!

    Zillow last checked:

    Listing updated:

    Listing Provided by:

    Wyatt Rector 352-205-2996,

    LPT REALTY, LLC 877-366-2213

    Bought with:

    Holly Schmidt, 3302003

    MAGNOLIA HOMES AND LAND LLC

    Source: Stellar MLS,MLS#: G5093257MLS LogoOriginating MLS: Orlando Regional

    Facts & features

    Interior

    Bedrooms & bathrooms
    • Bedrooms: 3
    • Bathrooms: 2
    • Full bathrooms: 2
    Primary bedroom
    • Features: Built-in Closet
    • Level: First
    Bedroom 2
    • Features: Ceiling Fan(s), Built-in Closet
    • Level: First
    Bedroom 3
    • Features: Ceiling Fan(s), Built-in Closet
    • Level: First
    Primary bathroom
    • Features: Shower No Tub
    • Level: First
    Bathroom 2
    • Features: Walk-In Tub
    • Level: First
    Kitchen
    • Level: First
    Living room
    • Level: First
    Heating
    • Central
    Cooling
    • Central Air
    Appliances
    • Included: Dishwasher, Disposal, Electric Water Heater, Ice Maker, Microwave, Refrigerator, Washer
    • Laundry: Electric Dryer Hookup, In Garage
    Features
    • Accessibility Features, Built-in Features, Ceiling Fan(s), Kitchen/Family Room Combo, Open Floorplan, Primary Bedroom Main Floor, Walk-In Closet(s)
    • Flooring: Vinyl
    • Doors: Outdoor Grill
    • Has fireplace: No
    Interior area
    • Total structure area: 1,656
    • Total interior livable area: 1,244 sqft

    Property

    Parking
    • Total spaces: 1
    • Parking features: Garage - Attached
    • Attached garage spaces: 1
    Features
    • Levels: One
    • Stories: 1
    • Exterior features: Dog Run, Outdoor Grill
    Lot
    • Size: 10,018 sqft
    Details
    • Parcel number: 9044156537
    • Zoning: R1
    • Special conditions: None

    Construction

    Type & style
    • Home type: SingleFamily
    • Property subtype: Single Family Residence
    Materials
    • Concrete
    • Foundation: Slab
    • Roof: Shingle
    Condition
    • Completed
    • New construction: Yes
    • Year built: 2025

    Utilities & green energy

    • Sewer: Septic Tank
    • Water: Well
    • Utilities for property: Electricity Available, Electricity Connected, Water Available

    Community & neighborhood

    Location
    • Region: Ocklawaha
    • Subdivision: SILVER SPRINGS SHORES UNIT 44

    HOA & financial

    HOA
    • Has HOA: No
    Other fees
    • Pet fee: $0 monthly
    Other financial information
    • Total actual rent: 0

    Other

    Other facts
    • Listing terms: Cash,Conventional,FHA,VA Loan
    • Ownership: Fee Simple
    • Road surface type: Concrete

    Price history

    DateEventPrice
    7/25/2025Sold$240,000+4.3%$193/sqft
    Source: Stellar MLS #G5093257 Report a problem
    6/27/2025Pending sale$230,000$185/sqft
    Source: Stellar MLS #G5093257 Report a problem
    6/26/2025Price change$230,000-2.1%$185/sqft
    Source: Stellar MLS #G5093257 Report a problem
    6/18/2025Price change$235,000-2.1%$189/sqft
    Source: Stellar MLS #G5093257 Report a problem
    5/30/2025Listed for sale$240,000$193/sqft
    Source: Stellar MLS #G5093257 Report a problem
    3/13/2025Pending sale$240,000$193/sqft
    Source: Stellar MLS #G5093257 Report a problem
    3/6/2025Price change$240,000-4%$193/sqft
    Source: Stellar MLS #G5093257 Report a problem
    2/21/2025Listed for sale$250,000+1751.9%$201/sqft
    Source: Stellar MLS #G5093257 Report a problem
    2/13/2024Sold$13,500+64.6%$11/sqft
    Source: Public Record Report a problem
    11/22/2023Sold$8,200$7/sqft
    Source: Public Record Report a problem

    Public tax history

    YearProperty taxesTax assessment
    2024$172 +48.5%$10,000 +138.8%
    2023$116 +15.9%$4,188 +10%
    2022$100 +37.7%$3,807 +10%
    2021$72 +3.6%$3,461 +10%
    2020$70 +8.9%$3,146 +10%
    2019$64 $2,860 +10%
    2018$64 +12.4%$2,600
    2017$57 -4.9%$2,600
    2016$60 $2,600 -3.7%
    2015$60 +4%$2,700
    2014$58 +1%$2,700
    2013$57 -11.6%$2,700 -15.6%
    2012$65 +4.6%$3,200 +6.4%
    2011$62 -15.5%$3,008 -20%
    2010$73 -5%$3,760 -9.1%
    2009$77 -54.6%$4,136 -60.7%
    2008$170 -63.1%$10,528 -65%
    2007$460 +75.2%$30,080 +100%
    2006$262 +533.4%$15,040 +166.7%
    2005$41 $5,640 +400%
    2004$41 -24.1%$1,128
    2002$55 +51.2%$1,128
    2001$36 $1,128
    2000$36 $1,128

    Find assessor info on the county website

    Neighborhood: 32179

    Nearby schools

    GreatSchools rating
    Schools provided by the listing agent
    • Elementary: Stanton-Weirsdale Elem. School
    • Middle: Osceola Middle School
    • High: Vanguard High School

    Source: Stellar MLS. This data may not be complete. We recommend contacting the local school district to confirm school assignments for this home.

    Get a cash offer in 3 minutes
    Find out how much your home could sell for in as little as 3 minutes with a no-obligation cash offer.
    Estimated market value
    $235,400
    Get a cash offer in 3 minutes
    Find out how much your home could sell for in as little as 3 minutes with a no-obligation cash offer.
    Estimated market value
    $235,400