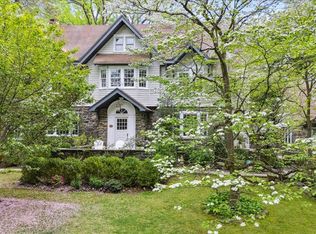
35 Seton Road, Larchmont, NY 10538
Home value
$2,585,700
$2.33M - $2.87M
$7,209/mo
Owner options
$7,209/mo
Rent Zestimate®
Find your next renter with Zillow Rental Manager. Plus, with online applications, you can quickly screen prospective tenants – for free.
$7,209/mo
Rent Zestimate®
$16,945/mo
Est. payment
Refinancing to a lower rate could help reduce your monthly payments and save thousands over the life of the loan.
$16,945/mo
Est. payment
Explore your selling options
Work with a Zillow partner agent
Leverage their expertise and Zillow's premium Showcase listings to get your home seen by more buyers.
Get startedList with your own agent
Get your home in front of millions of buyers by listing it on Zillow.
Learn how to do itSell it yourself
Take full control of how buyers see your home on Zillow by listing For Sale by Owner (FSBO).
List your homeWhat's special
Zillow last checked:
Listing updated:
Sonya W. Cronin 917-596-1272,
Julia B Fee Sothebys Int. Rlty 914-834-0270
Alisa Kaplan, 30KA1037415
Julia B Fee Sothebys Int. Rlty
Facts & features
Interior
Bedrooms & bathrooms
- Bedrooms: 4
- Bathrooms: 3
- Full bathrooms: 2
- 1/2 bathrooms: 1
Other
- Description: Large entrance foyer; formal living room; formal dining room with large bay window and window seat; spacious family room with wood-burning fireplace and sliding doors leading to the deck and backyard; large, well-appointed chef’s kitchen featuring a Sub-Zero refrigerator, Bosch dishwasher, double pantry, granite countertops, and tiled floor, with sliding doors opening to the deck with electric awning; laundry room; powder room; access to the garage and a versatile bonus room over the garage—ideal for a home office, fitness studio, media room, or additional recreation space; coat closet.
- Level: First
Other
- Description: Large landing with oversized arched window; primary bedroom suite with spacious primary bath featuring a glass-enclosed shower, soaking jetted tub, double-sink vanity, dressing area, and walk-in closet, along with additional closets; three additional bedrooms; hall bath with enclosed tub/shower; attic access via pull-down (Bessler) stairs.
- Level: Second
Other
- Description: Unfinished basement offering generous storage space and housing utilities; a flexible area with excellent potential to be finished for a variety of uses such as recreation space, home gym, media room, or additional living area.
- Level: Basement
Heating
- Electric, Forced Air
Cooling
- Central Air
Appliances
- Included: Dishwasher, Disposal, Dryer, Freezer, Gas Oven, Gas Range, Microwave, Refrigerator, Stainless Steel Appliance(s), Washer, Gas Water Heater
- Laundry: Laundry Room
Features
- Ceiling Fan(s), Central Vacuum, Chandelier, Chefs Kitchen, Double Vanity, Eat-in Kitchen, Entrance Foyer, Formal Dining, Granite Counters, His and Hers Closets, Open Floorplan, Pantry, Primary Bathroom, Soaking Tub, Storage
- Flooring: Carpet, Ceramic Tile, Concrete, Hardwood
- Basement: Full,Storage Space,Unfinished
- Attic: Pull Stairs
- Number of fireplaces: 1
- Fireplace features: Wood Burning
Interior area
- Total structure area: 4,878
- Total interior livable area: 3,458 sqft
Property
Parking
- Total spaces: 2
- Parking features: Garage
- Garage spaces: 2
Features
- Levels: Two
- Patio & porch: Deck
- Fencing: Electric
Lot
- Size: 10,813 Square Feet
- Features: Back Yard, Level, Near Public Transit, Near School, Near Shops, Sprinklers In Front, Sprinklers In Rear, Stone/Brick Wall
Details
- Parcel number: 3289001000000160000428
- Special conditions: None
Construction
Type & style
- Home type: SingleFamily
- Architectural style: Colonial
- Property subtype: Single Family Residence, Residential
Materials
- Clapboard
Condition
- Actual
- Year built: 1991
Utilities & green energy
- Sewer: Public Sewer
- Water: Public
- Utilities for property: Cable Connected, Electricity Connected, Natural Gas Connected, Sewer Connected, Trash Collection Public, Water Connected
Community & HOA
Community
- Security: Security System
HOA
- Has HOA: No
Location
- Region: Larchmont
Financial & listing details
- Price per square foot: $735/sqft
- Tax assessed value: $2,257,000
- Annual tax amount: $48,299
- Date on market: 3/6/2026
- Cumulative days on market: 7 days
- Listing agreement: Exclusive Right To Sell
- Exclusions: N/A
- Electric utility on property: Yes
Price history
| Date | Event | Price |
|---|---|---|
| 5/8/2026 | Sold | $2,540,000+12.9%$735/sqft |
Source: | ||
| 3/13/2026 | Pending sale | $2,250,000$651/sqft |
Source: | ||
| 3/6/2026 | Listed for sale | $2,250,000+30.2%$651/sqft |
Source: | ||
| 7/16/2008 | Sold | $1,727,500$500/sqft |
Source: Public Record Report a problem | ||
Public tax history
| Year | Property taxes | Tax assessment |
|---|---|---|
| 2025 | -- | $2,257,000 +2% |
| 2024 | -- | $2,213,000 +5% |
| 2023 | -- | $2,108,000 +8% |
| 2022 | -- | $1,952,000 +7% |
| 2021 | -- | $1,824,000 +3% |
| 2020 | -- | $1,771,000 |
| 2019 | -- | $1,771,000 |
| 2018 | -- | $1,771,000 |
| 2017 | -- | $1,771,000 +5% |
| 2016 | -- | $1,687,000 |
| 2015 | -- | $1,687,000 +11% |
| 2014 | -- | $1,520,000 |
| 2013 | -- | $1,520,000 +5931.7% |
| 2012 | -- | $25,200 |
| 2011 | -- | $25,200 |
| 2010 | -- | $25,200 |
| 2009 | -- | $25,200 |
| 2008 | -- | $25,200 |
| 2007 | -- | $25,200 |
| 2004 | -- | $25,200 |
| 2003 | -- | $25,200 |
| 2002 | -- | $25,200 |
| 2001 | -- | $25,200 |
| 2000 | -- | $25,200 |
| 1999 | -- | $25,200 |
Neighborhood: 10538
Nearby homes
- $780,0008,276.4 Square Feet31 Seton Rd, Larchmont, NY 10538Sold

- $415,000-- bd-- ba-- sqft31 Seton Rd, Larchmont, NY 10538Off Market
- $2,690,0005 bd4 ba3.8k sqft219 Rockingstone Ave, Larchmont, NY 10538Sold

- $3,275,2005 bd3 ba3.6k sqft211 Rockingstone Ave, Larchmont, NY 10538Off Market
- $85,664-- bd-- ba-- sqft14 Springdale Rd, New rochelle, NY 10804Off Market
- $831,325-- bd-- ba-- sqft14 Springdale Rd, New rochelle, NY 10804Off Market
- $831,3255 bd3 ba2.9k sqft14 Springdale Rd, New Rochelle, NY 10804Off Market
- $1,955,0005 bd3 ba2.7k sqft2 Springdale Rd, Larchmont, NY 10538Sold
Nearby schools
GreatSchools rating
- 8/10Murray Avenue SchoolGrades: K-5Distance: 0.4 mi
- 9/10Hommocks SchoolGrades: 6-8Distance: 1.2 mi
- 8/10Mamaroneck High SchoolGrades: 9-12Distance: 1.3 mi
Schools provided by the listing agent
- Elementary: Murray Avenue
- Middle: Hommocks School
- High: Mamaroneck High School
Source: OneKey® MLS as distributed by MLS GRID. This data may not be complete. We recommend contacting the local school district to confirm school assignments for this home.
Get a cash offer in 3 minutes
- New York
- Westchester County
- Larchmont
- 10538
- 35 Seton Road