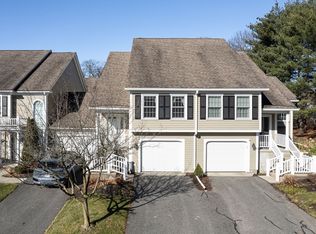
Don't miss your opportunity to see this amazing 2-bedroom condo at Windpath in close proximity to Springfield Country Club! Shining hardwood floors welcome you as you tour the lower-level open floor plan. From the updated kitchen that overlooks the breakfast sitting room, to the spacious living room with working fireplace, you won't be disappointed. Your three-season porch opens to the beautiful back deck. Upstairs you find a completely remodeled full bath, along with both bedrooms. Your main bedroom is where you will find the balcony that overlooks the beautifully landscaped greenery of Windpath. Your main bedroom also holds a massive full bathroom. This is your chance to get a heavenly slice of condo living. It won't last long so we will see you at the closing!
Sold for $365,000
$365,000
35 Shady Brk Unit 35, West Springfield, MA 01089
2beds
1,714sqft
Condominium, Townhouse
Built in 1987
-- sqft lot
$407,100 Zestimate®
$213/sqft
$2,493 Estimated rent
Home value
$407,100
$387,000 - $427,000
$2,493/mo
Zestimate® history
Owner options
List your home for rent
$2,493/mo
Rent Zestimate®
Find your next renter with Zillow Rental Manager. Plus, with online applications, you can quickly screen prospective tenants – for free.
$2,493/mo
Rent Zestimate®
Refinance and save
$2,944/mo
Est. payment
Refinancing to a lower rate could help reduce your monthly payments and save thousands over the life of the loan.
$2,944/mo
Est. payment
Explore your selling options
Work with a Zillow partner agent
Leverage their expertise and Zillow's premium Showcase listings to get your home seen by more buyers.
Get startedList with your own agent
Get your home in front of millions of buyers by listing it on Zillow.
Learn how to do itSell it yourself
Take full control of how buyers see your home on Zillow by listing For Sale by Owner (FSBO).
List your homeWhat's special
Zillow last checked:
Listing updated:
Listed by:
Team Cuoco 413-333-7776,
Brenda Cuoco & Associates Real Estate Brokerage 413-333-7776,
Anthony Drummond 413-219-3147
Bought with:
Marita Marinello
Coldwell Banker Community REALTORS®
Source: MLS PIN,MLS#: 73225507
Facts & features
Interior
Bedrooms & bathrooms
- Bedrooms: 2
- Bathrooms: 3
- Full bathrooms: 2
- 1/2 bathrooms: 1
- Main level bathrooms: 1
Primary bedroom
- Features: Bathroom - Full, Walk-In Closet(s), Flooring - Hardwood, Balcony - Exterior, Exterior Access, Slider, Steam / Sauna, Closet - Double
- Level: Second
Bedroom 2
- Features: Flooring - Hardwood, Closet - Double
- Level: Second
Primary bathroom
- Features: Yes
Bathroom 1
- Features: Bathroom - Half, Flooring - Stone/Ceramic Tile, Countertops - Stone/Granite/Solid, Lighting - Sconce
- Level: Main,First
Bathroom 2
- Features: Bathroom - Full, Flooring - Stone/Ceramic Tile, Remodeled
- Level: Second
Bathroom 3
- Features: Bathroom - Full, Bathroom - Double Vanity/Sink, Bathroom - Tiled With Shower Stall, Flooring - Hardwood, Flooring - Stone/Ceramic Tile, Countertops - Stone/Granite/Solid, Dryer Hookup - Electric, Washer Hookup, Closet - Double
- Level: Second
Dining room
- Features: Flooring - Hardwood, French Doors, Exterior Access
- Level: Main,First
Kitchen
- Features: Flooring - Stone/Ceramic Tile, Pantry, Countertops - Stone/Granite/Solid, Recessed Lighting, Stainless Steel Appliances
- Level: Main,First
Living room
- Features: Flooring - Hardwood, Cable Hookup, Exterior Access, Crown Molding
- Level: Main,First
Heating
- Forced Air, Natural Gas
Cooling
- Central Air
Appliances
- Included: Range, Dishwasher, Disposal, Microwave, Refrigerator, Washer, Dryer
- Laundry: In Unit, Electric Dryer Hookup, Washer Hookup
Features
- Vaulted Ceiling(s), Entrance Foyer, Sitting Room, Central Vacuum
- Flooring: Tile, Hardwood, Flooring - Stone/Ceramic Tile, Flooring - Hardwood
- Windows: Bay/Bow/Box, Insulated Windows
- Has basement: Yes
- Number of fireplaces: 1
- Fireplace features: Living Room
- Common walls with other units/homes: 2+ Common Walls
Interior area
- Total structure area: 1,714
- Total interior livable area: 1,714 sqft
Property
Parking
- Total spaces: 3
- Parking features: Attached, Off Street
- Attached garage spaces: 1
- Uncovered spaces: 2
Features
- Entry location: Unit Placement(Street,Ground)
- Patio & porch: Deck - Composite
- Exterior features: Deck - Composite, Balcony
Details
- Parcel number: M:00C04 B:00053 L:00A11,2664470
- Zoning: R6
Construction
Type & style
- Home type: Townhouse
- Property subtype: Condominium, Townhouse
Materials
- Frame
- Roof: Shingle
Condition
- Year built: 1987
Utilities & green energy
- Electric: 100 Amp Service
- Sewer: Public Sewer
- Water: Public
- Utilities for property: for Electric Range, for Electric Dryer, Washer Hookup
Community & HOA
Community
- Features: Public Transportation, Shopping, Golf, Medical Facility, Highway Access, House of Worship, Public School
HOA
- Services included: Insurance, Maintenance Structure, Road Maintenance, Maintenance Grounds, Snow Removal, Trash
- HOA fee: $385 monthly
Location
- Region: West Springfield
Financial & listing details
- Price per square foot: $213/sqft
- Tax assessed value: $378,400
- Annual tax amount: $5,604
- Date on market: 8/14/2026
Price history
| Date | Event | Price |
|---|---|---|
| 6/28/2024 | Sold | $365,000-5.2%$213/sqft |
Source: MLS PIN #73225507 Report a problem | ||
| 5/13/2024 | Price change | $385,000-4.9%$225/sqft |
Source: MLS PIN #73225507 Report a problem | ||
| 5/7/2024 | Price change | $405,000-3.6%$236/sqft |
Source: MLS PIN #73225507 Report a problem | ||
| 4/18/2024 | Listed for sale | $420,000+9.1%$245/sqft |
Source: MLS PIN #73225507 Report a problem | ||
| 8/14/2023 | Listing removed | $385,000$225/sqft |
Source: MLS PIN #73147106 Report a problem | ||
| 8/10/2023 | Listed for sale | $385,000+25%$225/sqft |
Source: MLS PIN #73147106 Report a problem | ||
| 10/14/2020 | Sold | $308,000+4.4%$180/sqft |
Source: Public Record Report a problem | ||
| 8/30/2017 | Sold | $295,000-1.6%$172/sqft |
Source: Public Record Report a problem | ||
| 8/18/2016 | Listed for sale | $299,900+1.1%$175/sqft |
Source: Gallagher Real Estate #72055019 Report a problem | ||
| 12/21/2007 | Sold | $296,500+104.5%$173/sqft |
Source: Public Record Report a problem | ||
| 1/13/1992 | Sold | $145,000$85/sqft |
Source: Public Record Report a problem | ||
Public tax history
| Year | Property taxes | Tax assessment |
|---|---|---|
| 2025 | $5,216 -6.9% | $350,800 -7.3% |
| 2024 | $5,604 +1.5% | $378,400 +6.5% |
| 2023 | $5,521 +6.4% | $355,300 +8% |
| 2022 | $5,187 +3.4% | $329,100 +10.8% |
| 2021 | $5,018 -0.3% | $296,900 +0.2% |
| 2020 | $5,032 +0.2% | $296,200 |
| 2019 | $5,024 -0.5% | $296,200 |
| 2018 | $5,050 | $296,200 |
| 2017 | $5,050 +7.8% | $296,200 +7.4% |
| 2016 | $4,684 +3.2% | $275,700 +3.2% |
| 2015 | $4,540 +311.6% | $267,200 |
| 2014 | $1,103 -75.8% | $267,200 -3.6% |
| 2013 | $4,559 -4.7% | $277,300 |
| 2012 | $4,783 -7.8% | $277,300 -10.7% |
| 2011 | $5,190 +13.3% | $310,400 +8.4% |
| 2010 | $4,581 -4.9% | $286,300 -12.8% |
| 2009 | $4,816 +2.7% | $328,500 |
| 2008 | $4,691 -3.1% | $328,500 -0.7% |
| 2007 | $4,841 +13.8% | $330,900 +22.2% |
| 2006 | $4,253 +10% | $270,700 +8.4% |
| 2005 | $3,865 +4.2% | $249,700 +24.7% |
| 2004 | $3,708 +4.8% | $200,300 |
| 2002 | $3,537 +17.7% | $200,300 +23.3% |
| 2001 | $3,006 | $162,500 |
Find assessor info on the county website
Neighborhood: 01089
Nearby homes
- $457,0002 bd3 ba2k sqft37 Shady Brk, West Springfield, MA 01089Sold
- $422,1002 bd2 ba2.2k sqft39 Shady Brk, West Springfield, MA 01089Off Market
- $406,3002 bd2 ba1.7k sqft33 Shady Brk, West Springfield, MA 01089Off Market
- $591,3002 bd3 ba1.8k sqft31 Shady Brk, West Springfield, MA 01089Off Market
- $391,4002 bd3 ba2k sqft19 Shady Brk, West Springfield, MA 01089Off Market
- $450,0002 bd3 ba2.2k sqft17 Shady Brk #17, West Springfield, MA 01089Sold
- $424,5002 bd3 ba2.2k sqft21 Shady Brk, West Springfield, MA 01089Off Market
- $576,9003 bd4 ba3.2k sqft9 Shady Brk, West Springfield, MA 01089Off Market
Nearby schools
GreatSchools rating
- 7/10John R Fausey Elementary SchoolGrades: K-5Distance: 0.8 mi
- 4/10West Springfield Middle SchoolGrades: 6-8Distance: 0.6 mi
- 5/10West Springfield High SchoolGrades: 9-12Distance: 0.5 mi
Sell for more on Zillow
Get a Zillow Showcase℠ listing at no additional cost and you could sell for .
$407,100
2% more
+$8,142
With Zillow Showcase(estimated)
$415,242
Sell for more on Zillow
Get a Zillow Showcase℠ listing at no additional cost and you could sell for .
$407,100
2% more
+$8,142
With Zillow Showcase(estimated)
$415,242
- Massachusetts
- Hampden County
- West Springfield
- 01089
- 35 Shady Brk Unit 35
Nearby cities
Nearby zip codes
Other West Springfield Topics
- Apartments for Rent in 01089
- Houses for Sale in 01089
- Houses for Rent in 01089
- 01089 Real Estate
- West Springfield Condos
- Houses for Sale in West Springfield
- Newest Listings in West Springfield
- West Springfield Home Values
- West Springfield Real Estate Agents
- West Springfield Refinance
- West Springfield Mortgage Rates
