Welcome to 35 Shady Lane in Buffalo, Wyoming, where breathtaking views and timeless log home charm meet modern luxury. Thoughtfully and completely remodeled in 2022, this exceptional home features all-new electrical, plumbing, flooring, a beautifully redesigned kitchen, and fully renovated bathrooms. Rich knotty alder wood cabinetry and interior doors pair seamlessly with granite countertops to create a warm, sophisticated mountain like retreat. The home's spacious layout offers room for everyone. The main level features a stunning open-concept living room with vaulted ceilings and a grand floor-to-ceiling stone fireplace, a beautifully remodeled kitchen, the primary suite with a private en-suite bathroom, and an additional guest bath. Upstairs, the loft provides a versatile open den or library, a comfortable family room, and an additional bedroom with access to a private balcony. The walkout basement includes two additional bedrooms, a guest bathroom, a laundry room, and a dedicated dog wash station--perfect after a day of exploring the outdoors. Step outside to the covered lower-level patio, already wired with 220-volt service and ready for a future hot tub, where you can relax while taking in the sweeping views. Adding to the property's natural beauty, an irrigation canal meanders through the land, attracting abundant Wyoming wildlife including deer, wild turkeys, and pheasants. Offered fully furnished, this turnkey home is ideal as a second home, vacation rental, or investment property. Perfect for out-of-area buyers, you can move right in without the hassle of transporting furniture. Combining rustic elegance with extensive modern updates, this one-of-a-kind property offers the perfect balance of comfort, craftsmanship, and the peaceful lifestyle you've been dreaming of.
Active and accepting backups
$920,000
35 Shady Ln, Buffalo, WY 82834
4beds
3baths
3,148sqft
Single Family Residence
Built in 1996
3.17 Acres Lot
$880,000 Zestimate®
$292/sqft
$-- HOA
What's special
Grand floor-to-ceiling stone fireplaceSpacious layoutDedicated dog wash stationAll-new electricalBreathtaking viewsWalkout basementInterior doors
- 37 days
- 1,502
- 98
Likely to sell faster than
Zillow last checked:
Listing updated:
Listed by:
Marisa Stott 307-217-2267,
Coldwell Banker The Legacy Group
Source: WYOMLS,MLS#: 20263738
Facts & features
Interior
Bedrooms & bathrooms
- Bedrooms: 4
- Bathrooms: 3
- Main level bathrooms: 2
Bedroom 2
- Level: Upper
Bedroom 3
- Level: Basement
Bedroom 4
- Level: Basement
Bedroom 5
- Level: N/A
Dining room
- Level: Main
Family room
- Level: Upper
Kitchen
- Level: Main
Living room
- Level: Main
Heating
- Electric, Forced Air Gas
Cooling
- Central Air
Appliances
- Included: Built Ins, Dishwasher, Disposal, Microwave, Range/Oven, Refrigerator, Washer, Dryer, Freezer, Range Hood
- Laundry: Lower Level, Below Grade
Features
- Walk-In Closet(s), Vaulted Ceiling(s), Master Downstairs, High Speed Internet
- Flooring: Tile, Wood/Hardwood, Carpet
- Windows: Double Pane Windows, Skylight(s)
- Basement: Full,Walk-Out Access
- Number of fireplaces: 1
- Fireplace features: One, Gas
Interior area
- Total structure area: 3,148
- Total interior livable area: 3,148 sqft
- Finished area above ground: 1,938
- Finished area below ground: 1,210
Video & virtual tour
Property
Parking
- Total spaces: 2
- Parking features: Detached, Garage Door Opener, RV Access/Parking
- Garage spaces: 2
Features
- Levels: One and One Half
- Stories: 1
- Patio & porch: Covered Deck, Deck, Patio
- Fencing: Wire
- Has view: Yes
- View description: Mountain(s)
Lot
- Size: 3.17 Acres
- Features: Landscaped
Details
- Additional structures: Shed(s)
- Parcel number: R0002197
- Zoning description: None
Construction
Type & style
- Home type: SingleFamily
- Property subtype: Single Family Residence
Materials
- Log, Steel Siding, Stone
- Foundation: Concrete Perimeter
- Roof: Architectural
Condition
- Existing-a house that someone has lived in
- New construction: No
- Year built: 1996
Utilities & green energy
- Electric: Rocky Mountain Power
- Gas: Natural
- Sewer: Septic Tank
- Water: Private
Community & HOA
Community
- Subdivision: Hillcrest
HOA
- Has HOA: No
Location
- Region: Buffalo
Financial & listing details
- Price per square foot: $292/sqft
- Tax assessed value: $443,999
- Annual tax amount: $2,886
- Date on market: 7/27/2026
- Exclusions: Property is being sold fully furnished other than a few art pieces and a few kitchenware pieces.
Estimated market value
$880,000
$836,000 - $924,000
$3,020/mo
Price history
Price history is unavailable.
Public tax history
| Year | Property taxes | Tax assessment |
|---|---|---|
| 2025 | $2,886 -26.3% | $42,180 -25.6% |
| 2024 | $3,914 +3.1% | $56,722 +2.9% |
| 2023 | $3,798 +29.2% | $55,147 +29.8% |
| 2022 | $2,940 +26.8% | $42,487 +29.2% |
| 2021 | $2,319 +15.3% | $32,891 +0.7% |
| 2020 | $2,012 -0.6% | $32,674 +1.8% |
| 2019 | $2,023 +41.8% | $32,103 +2.7% |
| 2018 | $1,427 | $31,273 -5.1% |
| 2017 | $1,427 | $32,937 |
| 2016 | $1,427 | -- |
| 2015 | $1,427 | -- |
| 2014 | $1,427 | -- |
| 2013 | -- | -- |
| 2012 | -- | -- |
| 2011 | -- | -- |
| 2010 | -- | -- |
Find assessor info on the county website
Monthly payment
Est. payment
Payment breakdown
Explore the cost of this home by adjusting the details. Changes won't be saved.Climate risks
Neighborhood: 82834
Similar homes
- $975,0005 bd3 ba3.7k sqft67 Prairie Dr, Buffalo, WY 82834For Sale
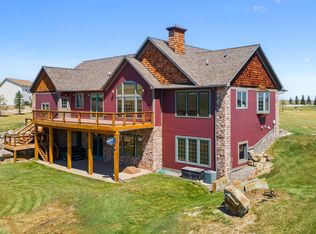 MLS ID #26-160, April Poley, eXp Realty, LLC. Sheridan County BOR
 - $985,0003 bd3 ba2.4k sqft29 Fawn Dr, Buffalo, WY 82834For Sale
 MLS ID #26-943, Mark K Wilson, RE/MAX Elevation. Sheridan County BOR
 - $999,0006 bd6 ba4.5k sqft73 Prairie Dr, Buffalo, WY 82834For Sale
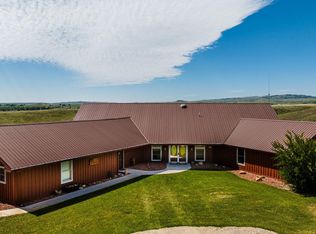 MLS ID #26-396, Judi M. Holmes, CENTURY 21 BHJ Realty, Inc.. Sheridan County BOR
 - $680,0004 bd4 ba2.8k sqft124 Cloud Peak Dr, Buffalo, WY 82834For Sale
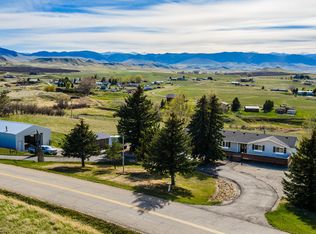 MLS ID #26-483, Maxine Dolly Belus, Buffalo Realty ERA Powered. Sheridan County BOR
 - $522,0003 bd3 ba2.7k sqft146 White Tail Ct, Buffalo, WY 82834New Construction
 MLS ID #20260329, Barbara Marton, Coldwell Banker The Legacy Group. WYOMLS
